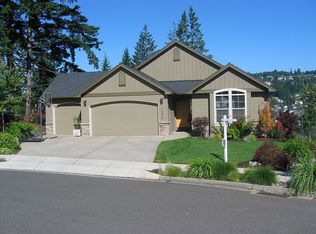
Custom built by RJ Menashe and ideally located on a quiet cul-de-sac in the Deerfield Park neighborhood, this 5 bedroom, 3.5 bath home offers 3,079 SF of well-designed living with sweeping territorial views and multiple outdoor spaces. Featuring a highly desirable primary bedroom on the main level, the main floor also includes formal dining and a spacious kitchen with island, pantry, wet bar, and double ovens, all positioned to take advantage of the home’s natural light and views. The lower level provides exceptional flexibility with a large family room, three additional bedrooms, and two full bathrooms including a Jack and Jill layout, making it ideal for multigenerational living, guests, or work-from-home needs. Situated on a .26 acre lot, the terraced backyard includes garden beds, mature landscaping, and three separate decks for true indoor-outdoor living. Major system updates include whole house PEX plumbing (2026), new furnace and AC to be installed prior to closing, water heater (2025), dishwasher (2023), sump pump (2026), and a composition roof certified for 5 years, offering peace of mind for the next owner. Additional features include a gas fireplace, oversized 3 car garage, main level laundry with sink, and over 900 SF of unfinished storage. Conveniently located near Happy Valley amenities, parks, and Sunnyside Rd shopping, this home offers the ideal combination of space, updates, and everyday livability in an established neighborhood setting. Located within the North Clackamas School District, including Clackamas High School, Rock Creek Middle School, and Spring Mountain Elementary.
Sold
$755,000
11620 SE Buckskin Ct, Happy Valley, OR 97086
5beds
3,079sqft
Residential, Single Family Residence
Built in 2004
0.26 Acres Lot
$754,300 Zestimate®
$245/sqft
$3,739 Estimated rent
Home value
$754,300
$717,000 - $792,000
$3,739/mo
Zestimate® history
Loading...
Owner options
List your home for rent
$3,739/mo
Rent Zestimate®
Find your next renter with Zillow Rental Manager. Plus, with online applications, you can quickly screen prospective tenants – for free.
Learn more$3,739/mo
Rent Zestimate®
Refinance and save
$4,881/mo
Est. payment
Refinancing to a lower rate could help reduce your monthly payments and save thousands over the life of the loan.
See today's rates$4,881/mo
Est. payment
Explore your selling options
Work with a Zillow partner agent
Leverage their expertise and Zillow's premium Showcase listings to get your home seen by more buyers.
Get startedList with your own agent
Get your home in front of millions of buyers by listing it on Zillow.
Learn how to do itSell it yourself
Take full control of how buyers see your home on Zillow by listing For Sale by Owner (FSBO).
List your homeWhat's special
Zillow last checked:
Listing updated:
Listed by:
Shannon Janssen 503-784-8097,
Coldwell Banker Bain
Bought with:
Shaehler Shee, 201251306
Berkshire Hathaway HomeServices NW Real Estate
Source: RMLS (OR),MLS#: 767834167
Facts & features
Interior
Bedrooms & bathrooms
- Bedrooms: 5
- Bathrooms: 4
- Full bathrooms: 3
- Partial bathrooms: 1
- Main level bathrooms: 2
Primary bedroom
- Features: Balcony, Double Sinks, High Ceilings, Soaking Tub, Suite, Walkin Closet, Walkin Shower, Wallto Wall Carpet
- Level: Main
- Area: 252
- Dimensions: 18 x 14
Bedroom 2
- Features: Closet, Wallto Wall Carpet
- Level: Main
- Area: 132
- Dimensions: 11 x 12
Bedroom 3
- Features: French Doors, Closet, Laminate Flooring
- Level: Lower
- Area: 208
- Dimensions: 13 x 16
Bedroom 4
- Features: Closet, Wallto Wall Carpet
- Level: Lower
- Area: 238
- Dimensions: 14 x 17
Bedroom 5
- Features: Double Closet, Wallto Wall Carpet
- Level: Lower
- Area: 130
- Dimensions: 10 x 13
Dining room
- Features: Hardwood Floors, High Ceilings
- Level: Main
- Area: 169
- Dimensions: 13 x 13
Family room
- Features: Deck, Wallto Wall Carpet
- Level: Lower
- Area: 304
- Dimensions: 19 x 16
Kitchen
- Features: Dishwasher, Gas Appliances, Hardwood Floors, Island, Pantry, Double Oven, Wet Bar
- Level: Main
- Area: 361
- Width: 19
Living room
- Features: Balcony, Builtin Features, Fireplace, High Ceilings, Wallto Wall Carpet
- Level: Main
- Area: 304
- Dimensions: 19 x 16
Heating
- Forced Air, Fireplace(s)
Cooling
- Central Air
Appliances
- Included: Built-In Range, Dishwasher, Disposal, Double Oven, Gas Appliances, Range Hood, Stainless Steel Appliance(s), Gas Water Heater
Features
- Central Vacuum, Granite, High Ceilings, Soaking Tub, Sink, Closet, Double Closet, Kitchen Island, Pantry, Wet Bar, Balcony, Built-in Features, Double Vanity, Suite, Walk-In Closet(s), Walkin Shower, Cook Island
- Flooring: Hardwood, Tile, Wall to Wall Carpet, Wood, Laminate
- Doors: French Doors
- Windows: Vinyl Frames
- Basement: Daylight
- Number of fireplaces: 1
- Fireplace features: Gas
Interior area
- Total structure area: 3,079
- Total interior livable area: 3,079 sqft
Property
Parking
- Total spaces: 3
- Parking features: Driveway, Attached, Oversized
- Attached garage spaces: 3
- Has uncovered spaces: Yes
Accessibility
- Accessibility features: Garage On Main, Main Floor Bedroom Bath, Utility Room On Main, Accessibility
Features
- Stories: 2
- Patio & porch: Deck
- Exterior features: Garden, Raised Beds, Balcony
- Has view: Yes
- View description: Mountain(s), Seasonal, Valley
Lot
- Size: 0.26 Acres
- Features: Cul-De-Sac, Terraced, Sprinkler, SqFt 10000 to 14999
Details
- Parcel number: 05003261
Construction
Type & style
- Home type: SingleFamily
- Architectural style: Daylight Ranch,Traditional
- Property subtype: Residential, Single Family Residence
Materials
- Brick, Cedar
- Roof: Composition
Condition
- Resale
- New construction: No
- Year built: 2004
Utilities & green energy
- Gas: Gas
- Sewer: Public Sewer
- Water: Public
Community & neighborhood
Location
- Region: Happy Valley
HOA & financial
HOA
- Has HOA: No
- HOA fee: $425 annually
- Amenities included: Commons
Other
Other facts
- Listing terms: Cash,Conventional,FHA,VA Loan
- Road surface type: Paved
Price history
| Date | Event | Price |
|---|---|---|
| 5/21/2026 | Sold | $755,000+0.8%$245/sqft |
Source:  RMLS (OR) #767834167 Report a problem RMLS (OR) #767834167 Report a problem | ||
| 4/10/2026 | Pending sale | $749,000$243/sqft |
Source: RMLS (OR) #767834167 Report a problem | ||
| 4/2/2026 | Listed for sale | $749,000+59.3%$243/sqft |
Source: RMLS (OR) #767834167 Report a problem | ||
| 1/12/2005 | Sold | $470,250$153/sqft |
Source: Public Record Report a problem | ||
Public tax history
| Year | Property taxes | Tax assessment |
|---|---|---|
| 2025 | $10,708 +3.6% | $541,548 +3% |
| 2024 | $10,332 +2.9% | $525,775 +3% |
| 2023 | $10,040 +5.6% | $510,462 +3% |
| 2022 | $9,511 +3.8% | $495,595 +3% |
| 2021 | $9,166 +4.3% | $481,161 +3% |
| 2020 | $8,787 +1.8% | $467,147 +3% |
| 2019 | $8,628 +12.2% | $453,541 +3% |
| 2018 | $7,689 | $440,331 +3% |
| 2017 | $7,689 +7.1% | $427,506 +3% |
| 2016 | $7,181 | $415,054 +3% |
| 2015 | $7,181 +2.9% | $402,965 +3% |
| 2014 | $6,976 +11.4% | $391,228 +3% |
| 2013 | $6,264 +1.8% | $379,833 +3.5% |
| 2012 | $6,155 -2.7% | $366,878 -0.5% |
| 2011 | $6,326 +2% | $368,770 +1.2% |
| 2010 | $6,204 +2.2% | $364,273 +3% |
| 2009 | $6,070 +6.4% | $353,663 +3% |
| 2008 | $5,706 +1.9% | $343,362 +3% |
| 2007 | $5,598 +11.2% | $333,361 +3% |
| 2006 | $5,033 +5.1% | $323,651 +3% |
| 2005 | $4,789 +201.8% | $314,224 +213.9% |
| 2004 | $1,587 +1.8% | $100,109 +3% |
| 2003 | $1,559 -2.4% | $97,193 +3% |
| 2002 | $1,597 +69.1% | $94,362 +67.4% |
| 2001 | $944 | $56,381 |
Find assessor info on the county website
Neighborhood: 97086
Nearby schools
GreatSchools rating
- 6/10Spring Mountain Elementary SchoolGrades: K-5Distance: 0.4 mi
- 3/10Rock Creek Middle SchoolGrades: 6-8Distance: 1.4 mi
- 7/10Clackamas High SchoolGrades: 9-12Distance: 1.5 mi
Schools provided by the listing agent
- Elementary: Spring Mountain
- Middle: Rock Creek
- High: Clackamas
Source: RMLS (OR). This data may not be complete. We recommend contacting the local school district to confirm school assignments for this home.
Get a cash offer in 3 minutes
Find out how much your home could sell for in as little as 3 minutes with a no-obligation cash offer.
Estimated market value
$754,300
Get a cash offer in 3 minutes
Find out how much your home could sell for in as little as 3 minutes with a no-obligation cash offer.
Estimated market value
$754,300
- Oregon
- Clackamas County
- Happy Valley
- 97086
- 11620 SE Buckskin Ct