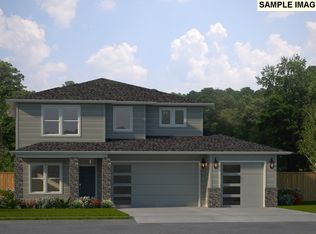
North Clackamas school district!! Welcome to Pleasant Valley Villages, Please Ask for DOUGLAS SAMSON at model located at 11689 SE BRIDAL VEIL FALLS PL. This 4 bedroom home with a bedroom and full bath on main is a winner! A vaulted entryway leads to the great room and open gourmet kitchen with dining area and oversized pantry. Quartz counters, ss appliances, gas cooktop, laminate floors. 3 beds, loft and laundry upstairs. Photos of model, finishes vary. Amenities include weekly yard maintenance, community center, play structures, walking trails, basketball court, pool. Ask for DOUGLAS SAMSON at the model/office located at 11689 SE Bridal Veil Falls Pl, Happy Valley.
Pending
$765,264
11585 SE Majestic Falls Ave Lot 590, Happy Valley, OR 97086
4beds
2,321sqft
Residential, Single Family Residence
Built in 2026
-- sqft lot
$-- Zestimate®
$330/sqft
$91/mo HOA
What's special
Dining areaGreat roomLaminate floorsOpen gourmet kitchenVaulted entrywayOversized pantryQuartz counters
- 31 days |
- 11 |
- 0 |
Zillow last checked:
Listing updated:
Listed by:
Douglas Samson 971-255-2129,
SEKISUI HOUSE PNW, INC
Source: RMLS (OR),MLS#: 230558529
Facts & features
Interior
Bedrooms & bathrooms
- Bedrooms: 4
- Bathrooms: 3
- Full bathrooms: 3
- Main level bathrooms: 1
Rooms
- Room types: Loft, Laundry, Bedroom 4, Bedroom 2, Bedroom 3, Dining Room, Family Room, Kitchen, Living Room, Primary Bedroom
Primary bedroom
- Features: Double Sinks, Vinyl Floor, Walkin Closet, Wallto Wall Carpet
- Level: Upper
- Area: 238
- Dimensions: 17 x 14
Bedroom 2
- Features: Closet, Wallto Wall Carpet
- Level: Upper
- Area: 110
- Dimensions: 10 x 11
Bedroom 3
- Features: Walkin Closet, Wallto Wall Carpet
- Level: Upper
- Area: 143
- Dimensions: 13 x 11
Bedroom 4
- Features: Walkin Closet, Wallto Wall Carpet
- Level: Main
- Area: 110
- Dimensions: 10 x 11
Dining room
- Features: Sliding Doors, High Ceilings, Laminate Flooring
- Level: Main
- Area: 132
- Dimensions: 12 x 11
Kitchen
- Features: Gas Appliances, Gourmet Kitchen, Island, Pantry, Laminate Flooring
- Level: Main
Living room
- Features: Fireplace, Great Room, High Ceilings, Laminate Flooring
- Level: Main
- Area: 288
- Dimensions: 18 x 16
Heating
- ENERGY STAR Qualified Equipment, Forced Air 95 Plus, Fireplace(s)
Cooling
- Air Conditioning Ready, Central Air
Appliances
- Included: Built In Oven, Cooktop, Dishwasher, Disposal, Gas Appliances, Microwave, Plumbed For Ice Maker, Stainless Steel Appliance(s), Electric Water Heater
- Laundry: Laundry Room
Features
- High Ceilings, High Speed Internet, Quartz, Walk-In Closet(s), Closet, Gourmet Kitchen, Kitchen Island, Pantry, Great Room, Double Vanity, Tile
- Flooring: Laminate, Vinyl, Wall to Wall Carpet
- Doors: Sliding Doors
- Windows: Double Pane Windows, Vinyl Frames
- Basement: Crawl Space
- Number of fireplaces: 1
- Fireplace features: Gas
Interior area
- Total structure area: 2,321
- Total interior livable area: 2,321 sqft
Property
Parking
- Total spaces: 3
- Parking features: Driveway, On Street, Garage Door Opener, Attached
- Attached garage spaces: 3
- Has uncovered spaces: Yes
Accessibility
- Accessibility features: Garage On Main, Main Floor Bedroom Bath, Accessibility
Features
- Levels: Two
- Stories: 2
- Patio & porch: Covered Patio, Porch
- Exterior features: Yard
- Fencing: Fenced
- Has view: Yes
- View description: Seasonal
Lot
- Features: Gentle Sloping, Level, Sprinkler, SqFt 5000 to 6999
Details
- Parcel number: 05041190
Construction
Type & style
- Home type: SingleFamily
- Architectural style: Craftsman
- Property subtype: Residential, Single Family Residence
Materials
- Cement Siding, Lap Siding
- Foundation: Concrete Perimeter, Pillar/Post/Pier
- Roof: Composition
Condition
- New Construction
- New construction: Yes
- Year built: 2026
Details
- Warranty included: Yes
Utilities & green energy
- Gas: Gas
- Sewer: Public Sewer
- Water: Public
Community & HOA
HOA
- Has HOA: Yes
- Amenities included: Basketball Court, Commons, Maintenance Grounds, Management, Meeting Room, Party Room, Pool
- HOA fee: $91 monthly
Location
- Region: Happy Valley
Financial & listing details
- Price per square foot: $330/sqft
- Annual tax amount: $1,644
- Date on market: 5/1/2026
- Cumulative days on market: 31 days
- Listing terms: Cash,Conventional,FHA,VA Loan
- Road surface type: Paved
Estimated market value
Not available
Estimated sales range
Not available
Not available
Price history
| Date | Event | Price |
|---|---|---|
| 5/12/2026 | Pending sale | $774,710$334/sqft |
Source:  RMLS (OR) #230558529 Report a problem RMLS (OR) #230558529 Report a problem | ||
| 5/12/2026 | Listed for sale | $774,710$334/sqft |
Source: RMLS (OR) #230558529 Report a problem | ||
Public tax history
Tax history is unavailable.
Monthly payment
Est. payment$--/mo
Payment breakdown
Explore the cost of this home by adjusting the details. Changes won't be saved.All calculations are estimates and provided by Zillow, Inc. for informational purposes only. Actual amounts may vary.
HOA fees may include property taxes on listings classified as Co-Ops. Contact the listing agent and/or owner for fee details.
Mortgage interest rates are dependent on a number of factors, including credit score, down payment, and repayment length. Interest rate data provided by Zillow Group Marketplace, Inc. as of 1/1/1970 from various mortgage lenders with which we have lead or other similar arrangements; the Estimated Payment is an average of those rates.
See how much you could borrow to make a competitive offer.
Climate risks
Neighborhood: 97086
Nearby schools
GreatSchools rating
- 10/10Scouters Mountain Elementary SchoolGrades: K-5Distance: 0.5 mi
- 5/10Happy Valley Middle SchoolGrades: 6-8Distance: 1.7 mi
- 6/10Adrienne C. Nelson High SchoolGrades: 9-12Distance: 1.5 mi
Schools provided by the listing agent
- Elementary: Scouters Mtn
- Middle: Happy Valley
- High: Adrienne Nelson
Source: RMLS (OR). This data may not be complete. We recommend contacting the local school district to confirm school assignments for this home.
- $768,9434 bd3 ba2.3k sqft16545 SE Smith Rock St LOT 730, Happy Valley, OR 97086Sold
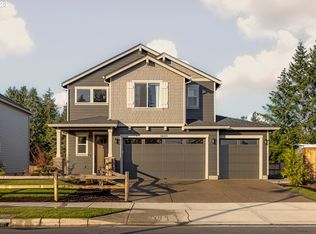
- $788,1214 bd3 ba2.3k sqft16541 SE Pacific Crest Trail Pl LOT 756, Happy Valley, OR 97086Sold
- $723,2504 bd3 ba2.3k sqft11842 SE Punch Bowl Falls Ave #503, Happy Valley, OR 97086Sold
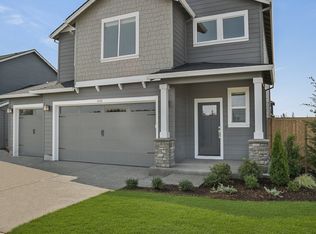
- $773,6734 bd3 ba2.5k sqft11710 SE Punch Bowl Falls Ave, Happy Valley, OR 97086Sold
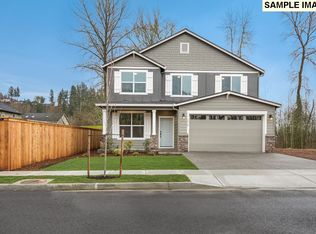
- $724,9904 bd3 ba2.5k sqft11803 SE Punch Bowl Falls Ave #507, Happy Valley, OR 97086Sold
- $784,9604 bd3 ba2.5k sqft16614 SE Pacific Crest Trail Pl #693, Happy Valley, OR 97086Sold
- $843,9674 bd3 ba2.5k sqft16557 SE Pacific Crest Trail Pl LOT 680, Happy Valley, OR 97086Sold
- $800,6714 bd3 ba2.5k sqft16733 SE Pacific Crest Trail Pl, Happy Valley, OR 97086Sold
A local agent can set up tours, give advice and negotiate with sellers.
Similar homes
- $778,1604 bd3 ba2.5k sqft(Undisclosed Address), Happy Valley, OR 97086Active
 MLS ID #402797507, Douglas Samson, SEKISUI HOUSE PNW, INC. RMLS (OR)
 - $732,9004 bd3 ba2.3k sqft16727 SE Multnomah Falls Dr, Happy Valley, OR 97086Active
 RMLS (OR)
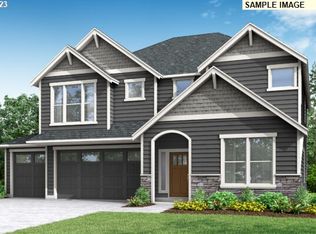
 - $824,9604 bd3 ba2.9k sqft10252 SE Compass Course St #349, Happy Valley, OR 97086Active
 RMLS (OR)
 - $850,0255 bd4 ba2.4k sqft10278 SE Compass Course St #351, Happy Valley, OR 97086Active
 RMLS (OR)
 - $599,9603 bd3 ba1.6k sqft10257 SE Vradenburg Rd #358, Happy Valley, OR 97086ActiveRMLS (OR)
- $777,0003 bd3 ba2.3k sqft16156 Serres Farms Way, Oregon City, OR 97045ActiveMLS ID #348917136, Karen Ruggero, Pacific Lifestyle Homes Inc. RMLS (OR)
- $780,0003 bd2 ba2.2k sqft15969 Barlow Trail Ln, Oregon City, OR 97045ActiveMLS ID #352752945, Karen Ruggero, Pacific Lifestyle Homes Inc. RMLS (OR)
- $699,9003 bd2 ba1.5k sqft15224 SE Towers Ter, Milwaukie, OR 97267ActiveRMLS (OR)
- $759,0153 bd3 ba2.6k sqft27284 SW Larkspur Ter, Wilsonville, OR 97070ActiveRMLS (OR)
- $750,0004 bd4 ba2.8k sqft12430 SW Silvertip St, Beaverton, OR 97007ActiveRMLS (OR)
- $739,0004 bd4 ba2.8k sqft12380 SW Silvertip St, Beaverton, OR 97007ActiveRMLS (OR)
- $658,9004 bd2 ba1.9k sqft16852 SW Everton St, Tigard, OR 97224ActiveRMLS (OR)
- $832,0004 bd3 ba2.3k sqft4688 NW 71st Ave, Camas, WA 98607ActiveRMLS (OR)
- $750,0004 bd3 ba2.4k sqft12230 SW Trask St, Beaverton, OR 97007ActiveMLS ID #266839578, Grant Massey, RE/MAX Equity Group. RMLS (OR)
- $685,0004 bd4 ba2.8k sqft12360 SW Sivertip St, Beaverton, OR 97007ActiveMLS ID #734466455, Lanette Vosberg, Pacific Lifestyle Homes Inc. RMLS (OR)
- $708,0824 bd3 ba2.6k sqft10719 NE 140th Ave Lot 87, Vancouver, WA 98682ActiveRMLS (OR)
- $885,7124 bd3 ba2k sqft5920 N 94th Ave Lot 323, Camas, WA 98607ActiveRMLS (OR)
- $874,5335 bd3 ba2.6k sqft5375 N 93rd Ave Lot 280, Camas, WA 98607ActiveRMLS (OR)
- $789,9603 bd2 ba1.8k sqft5372 N 93rd Ave Lot 277, Camas, WA 98607ActiveRMLS (OR)
- $859,9604 bd3 ba2.5k sqft5404 N 93rd Ave Lot 278, Camas, WA 98607ActiveMLS ID #440579975, Miranda Eversole, SEKISUI HOUSE PNW, INC.. RMLS (OR)
- Oregon
- Clackamas County
- Happy Valley
- 97086
- 11585 SE Majestic Falls Ave Lot 590
Nearby cities
Nearby zip codes
Other Happy Valley Topics
