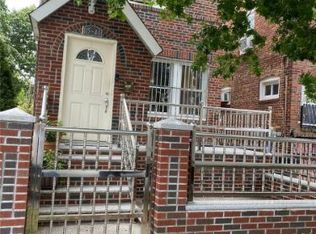
This lovely 1 Family home at 115-42 127th Street is situated on a 40 x100ft lot located in South Ozone Park. From the outside you will be delighted with the beautiful privacy gate and decorated granite post. And a PRIVATE DRIVEWAY, enough parking for everyone! As you enter you will be invited into a warm front porch filled with natural sunlight. The living room has a spacious seating area and beautiful hardwood floors. There is an addition room that can be used as a bedroom or home office, along with a full size bathroom. Further back you will be engulfed in a super spacious dining and kitchen area. The kitchen has a gorgeous granite countertop with seating area with back yard access. The top floor has a three bedroom and a full bathroom. The bedrooms offer plenty of space for a king sized bed. The basement area is set up with all mechanics including a new boiler, laundry area and space for storage. Plenty of space to finish it into a living space. This home is located right off the Van Wyck Expressway, Near LIRR, buses, trains and shopping., Additional information: Appearance:good,Interior Features:Lr/Dr
Sold for $790,000
$790,000
115-42 127 Street, South Ozone Park, NY 11420
4beds
1,386sqft
Single Family Residence, Residential
Built in 1930
4,000 Square Feet Lot
$813,600 Zestimate®
$570/sqft
$3,471 Estimated rent
Home value
$813,600
$773,000 - $854,000
$3,471/mo
Zestimate® history
Owner options
List your home for rent
$3,471/mo
Rent Zestimate®
Find your next renter with Zillow Rental Manager. Plus, with online applications, you can quickly screen prospective tenants – for free.
$3,471/mo
Rent Zestimate®
Refinance and save
$4,734/mo
Est. payment
Refinancing to a lower rate could help reduce your monthly payments and save thousands over the life of the loan.
$4,734/mo
Est. payment
Explore your selling options
Work with a Zillow partner agent
Leverage their expertise and Zillow's premium Showcase listings to get your home seen by more buyers.
Get startedList with your own agent
Get your home in front of millions of buyers by listing it on Zillow.
Learn how to do itSell it yourself
Take full control of how buyers see your home on Zillow by listing For Sale by Owner (FSBO).
List your homeWhat's special
Zillow last checked:
Listing updated:
Listed by:
Julie Kirkland 718-221-2100,
World Wide Homes Inc 718-221-2100,
Lorian Johnson 718-221-2100,
World Wide Homes Inc
Bought with:
Julie Kirkland, 10311201256
World Wide Homes Inc
Lorian Johnson, 10401303708
World Wide Homes Inc
Source: OneKey® MLS as distributed by MLS GRID,MLS#: L3545822
Facts & features
Interior
Bedrooms & bathrooms
- Bedrooms: 4
- Bathrooms: 2
- Full bathrooms: 2
Bedroom 1
- Description: 3 bedroom and full bathroom
- Level: Second
Laundry
- Description: laundry, mechanics, storage and full room
- Level: Basement
Living room
- Description: porch, living room, bedroom, kitchen, bathroom
- Level: First
Heating
- Baseboard, Oil
Cooling
- Wall/Window Unit(s)
Appliances
- Included: Microwave, Refrigerator, Washer
Features
- Eat-in Kitchen, Granite Counters, First Floor Bedroom
- Flooring: Hardwood
- Basement: Full
- Attic: None
Interior area
- Total structure area: 1,386
- Total interior livable area: 1,386 sqft
Property
Parking
- Parking features: Detached, Private
Features
- Levels: Two
Lot
- Size: 4,000 sqft
- Dimensions: 40 x 100
- Features: Near Public Transit, Near School, Near Shops
Details
- Parcel number: 116700026
Construction
Type & style
- Home type: SingleFamily
- Architectural style: Colonial
- Property subtype: Single Family Residence, Residential
Materials
- Aluminum Siding
Condition
- Year built: 1930
Utilities & green energy
- Sewer: Public Sewer
- Water: Public
Community & neighborhood
Community
- Community features: Fitness Center
Location
- Region: South Ozone Park
Other
Other facts
- Listing agreement: Exclusive Agency
Price history
| Date | Event | Price |
|---|---|---|
| 9/24/2024 | Sold | $790,000-1.1%$570/sqft |
Source:  OneKey® MLS as distributed by MLS GRID #L3545822 Report a problem OneKey® MLS as distributed by MLS GRID #L3545822 Report a problem | ||
| 6/4/2024 | Pending sale | $799,000$576/sqft |
Source: OneKey® MLS as distributed by MLS GRID #3545822 Report a problem | ||
| 4/19/2024 | Listed for sale | $799,000$576/sqft |
Source: OneKey® MLS as distributed by MLS GRID #3545822 Report a problem | ||
Public tax history
| Year | Property taxes | Tax assessment |
|---|---|---|
| 2025 | -- | $38,820 +7.7% |
| 2024 | -- | $36,060 +6% |
| 2023 | -- | $34,020 +10.3% |
| 2022 | -- | $30,840 +2.4% |
| 2021 | -- | $30,120 +16.2% |
| 2020 | $3,990 +6% | $25,920 -0.7% |
| 2019 | $3,764 +1.2% | $26,100 +46.8% |
| 2018 | $3,720 +3.4% | $17,784 +0.8% |
| 2017 | $3,598 +10.5% | $17,650 +6% |
| 2016 | $3,256 | $16,651 +6% |
| 2015 | $3,256 +57.1% | $15,709 +6% |
| 2014 | $2,073 | $14,820 -7.9% |
| 2013 | -- | $16,090 +6% |
| 2012 | -- | $15,180 -8% |
| 2011 | -- | $16,500 -5.2% |
| 2010 | -- | $17,406 +4.5% |
| 2009 | -- | $16,654 +6% |
| 2008 | -- | $15,712 |
Find assessor info on the county website
Neighborhood: South Ozone Park


Nearby schools
GreatSchools rating
- 8/10Ps 155Grades: PK-5Distance: 0.1 mi
- 5/10Jhs 226 Virgil I GrissonGrades: 6-8Distance: 0.3 mi
- 4/10John Adams High SchoolGrades: 9-12Distance: 1.3 mi
Schools provided by the listing agent
- Elementary: Ps 155
- Middle: Hawtree Creek Middle School
- High: John Adams High School
Source: OneKey® MLS as distributed by MLS GRID. This data may not be complete. We recommend contacting the local school district to confirm school assignments for this home.
- New York
- Queens County
- New York
- 11420
- Queens
- South Ozone Park
- 115-42 127 Street
Nearby cities
Nearby neighborhoods
Nearby zip codes
Other New York Topics
