

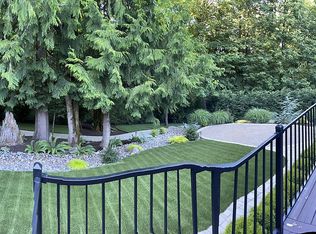
This exquisite one-level home in the "Lincoln Heights" neighborhood of Happy Valley offers a harmonious blend of comfort and luxury. Custom-built with an Alan Mascord design, it features three bedrooms, two and a half baths, and a spacious den, making it ideal for remote work or hobbies. The master suite boasts a walk-in closet, while the Jack & Jill bedrooms share a full bath, combining privacy with convenience.The great room, with its vaulted ceilings and open floor plan, is the centerpiece of the home, featuring a gas fireplace and built-ins for family gatherings. The chef's kitchen is equipped with granite countertops, a large island, and custom cabinets, complemented by high-end DCS appliances. Hardwood floors and carefully chosen finishes underscore the home's craftsmanship.Located just minutes from parks, shopping, dining, and schools, this home doesn't sacrifice convenience for its peaceful setting. The outdoor area, fenced in 2023, is a private sanctuary with a flower garden, landscape lighting, and a drip system, offering a serene retreat amidst local wildlife and greenery. This property is a true gem, providing a perfect balance of elegance and practicality for family living.
Sold
$855,000
11516 SE Lincoln Heights St, Happy Valley, OR 97086
3beds
2,710sqft
Residential, Single Family Residence
Built in 2015
-- sqft lot
$854,200 Zestimate®
$315/sqft
$3,570 Estimated rent
Home value
$854,200
$794,000 - $914,000
$3,570/mo
Zestimate® history
Loading...
Owner options
List your home for rent
$3,570/mo
Rent Zestimate®
Find your next renter with Zillow Rental Manager. Plus, with online applications, you can quickly screen prospective tenants – for free.
Learn more$3,570/mo
Rent Zestimate®
Refinance and save
$5,215/mo
Est. payment
Refinancing to a lower rate could help reduce your monthly payments and save thousands over the life of the loan.
See today's rates$5,215/mo
Est. payment
Explore your selling options
Work with a Zillow partner agent
Leverage their expertise and Zillow's premium Showcase listings to get your home seen by more buyers.
Get startedList with your own agent
Get your home in front of millions of buyers by listing it on Zillow.
Learn how to do itSell it yourself
Take full control of how buyers see your home on Zillow by listing For Sale by Owner (FSBO).
List your homeWhat's special
Zillow last checked:
Listing updated:
Listed by:
Melanie Truong 503-720-4721,
eXp Realty LLC,
Annie Le 503-201-2999,
eXp Realty, LLC
Bought with:
Leigh Flynn, 201208325
Wise Move Real Estate
Source: RMLS (OR),MLS#: 24383902
Facts & features
Interior
Bedrooms & bathrooms
- Bedrooms: 3
- Bathrooms: 3
- Full bathrooms: 2
- Partial bathrooms: 1
- Main level bathrooms: 3
Primary bedroom
- Features: Closet Organizer, Double Sinks, Ensuite, Walkin Closet, Walkin Shower, Wallto Wall Carpet
- Level: Main
- Area: 225
- Dimensions: 15 x 15
Bedroom 2
- Features: Closet Organizer, Bathtub With Shower, Ensuite, Shared Bath, Wallto Wall Carpet
- Level: Main
- Area: 196
- Dimensions: 14 x 14
Bedroom 3
- Features: Closet Organizer, Bathtub With Shower, Ensuite, Shared Bath, Wallto Wall Carpet
- Level: Main
- Area: 154
- Dimensions: 11 x 14
Dining room
- Features: Balcony, Hardwood Floors
- Level: Main
- Area: 180
- Dimensions: 15 x 12
Kitchen
- Features: Builtin Range, Builtin Refrigerator, Cook Island, Dishwasher, Eat Bar, Gas Appliances, Microwave, Builtin Oven, Convection Oven
- Level: Main
- Area: 240
- Width: 12
Living room
- Features: Builtin Features, Central Vacuum, Fireplace, Great Room, Hardwood Floors, Vaulted Ceiling
- Level: Main
- Area: 460
- Dimensions: 20 x 23
Heating
- Forced Air, Fireplace(s)
Cooling
- Central Air
Appliances
- Included: Built In Oven, Built-In Refrigerator, Convection Oven, Cooktop, Dishwasher, Disposal, Indoor Grill, Instant Hot Water, Microwave, Range Hood, Stainless Steel Appliance(s), Washer/Dryer, Built-In Range, Gas Appliances, Gas Water Heater
Features
- Central Vacuum, Vaulted Ceiling(s), High Ceilings, Closet Organizer, Bathtub With Shower, Shared Bath, Balcony, Cook Island, Eat Bar, Built-in Features, Great Room, Double Vanity, Walk-In Closet(s), Walkin Shower, Granite, Kitchen Island, Pantry
- Flooring: Hardwood, Wall to Wall Carpet
- Basement: Crawl Space,Storage Space
- Number of fireplaces: 1
- Fireplace features: Gas
Interior area
- Total structure area: 2,710
- Total interior livable area: 2,710 sqft
Property
Parking
- Total spaces: 3
- Parking features: Driveway, Attached, Extra Deep Garage
- Attached garage spaces: 3
- Has uncovered spaces: Yes
Accessibility
- Accessibility features: Bathroom Cabinets, Main Floor Bedroom Bath, Natural Lighting, Utility Room On Main, Walkin Shower, Accessibility
Features
- Levels: One
- Stories: 1
- Patio & porch: Covered Deck, Patio, Deck
- Exterior features: Fire Pit, Garden, Gas Hookup, Balcony
- Fencing: Fenced
- Has view: Yes
- View description: Trees/Woods
Lot
- Features: Corner Lot, Cul-De-Sac, Gentle Sloping, Wooded, SqFt 20000 to Acres1
Details
- Additional structures: GasHookup
- Parcel number: 05014479
Construction
Type & style
- Home type: SingleFamily
- Architectural style: Custom Style
- Property subtype: Residential, Single Family Residence
Materials
- Stone, Wood Siding
- Foundation: Concrete Perimeter
- Roof: Composition
Condition
- Resale
- New construction: No
- Year built: 2015
Utilities & green energy
- Gas: Gas Hookup, Gas
- Sewer: Public Sewer
- Water: Public
- Utilities for property: Cable Connected
Green energy
- Water conservation: Water Sense Irrigation
Community & neighborhood
Security
- Security features: Security System
Location
- Region: Happy Valley
- Subdivision: Lincoln Heights
HOA & financial
HOA
- Has HOA: Yes
- HOA fee: $48 monthly
- Amenities included: Commons, Maintenance Grounds, Management
Other
Other facts
- Listing terms: Cash,Conventional,VA Loan
- Road surface type: Paved
Price history
| Date | Event | Price |
|---|---|---|
| 12/30/2024 | Sold | $855,000+0.6%$315/sqft |
Source:  RMLS (OR) #24383902 Report a problem RMLS (OR) #24383902 Report a problem | ||
| 12/13/2024 | Pending sale | $850,000+1033.3%$314/sqft |
Source: RMLS (OR) #24383902 Report a problem | ||
| 3/31/2014 | Sold | $75,000-16.7%$28/sqft |
Source: Public Record Report a problem | ||
| 12/6/2013 | Listing removed | $90,000$33/sqft |
Source: H&H PREFERRED REAL ESTATE #12009132 Report a problem | ||
| 4/26/2013 | Listed for sale | $90,000-79.5%$33/sqft |
Source: H&H PREFERRED REAL ESTATE #12009132 Report a problem | ||
| 2/11/2013 | Listing removed | $439,960$162/sqft |
Source: H&H PREFERRED REAL ESTATE #12018284 Report a problem | ||
| 1/30/2013 | Price change | $439,960+388.8%$162/sqft |
Source: H&H PREFERRED REAL ESTATE #12018284 Report a problem | ||
| 1/4/2013 | Price change | $90,000-79.5%$33/sqft |
Source: H&H PREFERRED REAL ESTATE #12018284 Report a problem | ||
| 11/19/2012 | Price change | $439,960+388.8%$162/sqft |
Source: H&H PREFERRED REAL ESTATE #12018284 Report a problem | ||
| 10/25/2012 | Price change | $90,000-79.5%$33/sqft |
Source: H&H PREFERRED REAL ESTATE #12018284 Report a problem | ||
| 10/20/2012 | Price change | $439,960+388.8%$162/sqft |
Source: H&H PREFERRED REAL ESTATE #12018284 Report a problem | ||
| 9/25/2012 | Price change | $90,000-79.5%$33/sqft |
Source: H&H PREFERRED REAL ESTATE #12018284 Report a problem | ||
| 9/20/2012 | Price change | $439,960+388.8%$162/sqft |
Source: H&H PREFERRED REAL ESTATE #12018284 Report a problem | ||
| 9/2/2012 | Price change | $90,000-79.5%$33/sqft |
Source: H&H PREFERRED REAL ESTATE #12018284 Report a problem | ||
| 8/21/2012 | Price change | $439,960+388.8%$162/sqft |
Source: H&H PREFERRED REAL ESTATE #12018284 Report a problem | ||
| 8/3/2012 | Price change | $90,000-9.1%$33/sqft |
Source: H&H PREFERRED REAL ESTATE #12018284 Report a problem | ||
| 4/29/2011 | Listed for sale | $99,000$37/sqft |
Source: Windermere Cronin & Caplan Realty Group, Inc. #11239440 Report a problem | ||
Public tax history
| Year | Property taxes | Tax assessment |
|---|---|---|
| 2025 | $11,624 +3.6% | $588,248 +3% |
| 2024 | $11,215 +2.9% | $571,115 +3% |
| 2023 | $10,898 +5.6% | $554,481 +3% |
| 2022 | $10,324 +5.6% | $538,332 +3% |
| 2021 | $9,780 +5.9% | $522,653 +3% |
| 2020 | $9,233 +1.8% | $507,431 +3% |
| 2019 | $9,069 +8.7% | $492,652 +3% |
| 2018 | $8,344 +3.8% | $478,303 +0.4% |
| 2017 | $8,036 +17% | $476,425 +20.1% |
| 2016 | $6,869 | $396,804 +375.2% |
| 2015 | $6,869 +370.8% | $83,497 -37.7% |
| 2014 | $1,459 -31.5% | $134,012 +5.9% |
| 2013 | $2,131 -3.2% | $126,497 -1% |
| 2012 | $2,201 -10.5% | $127,750 -8.9% |
| 2011 | $2,459 +0.6% | $140,274 -0.8% |
| 2010 | $2,444 +1.6% | $141,457 +3% |
| 2009 | $2,406 +6.2% | $137,337 +3% |
| 2008 | $2,265 -1.4% | $133,337 +3% |
| 2007 | $2,296 +137.4% | $129,453 +104.4% |
| 2006 | $967 | $63,343 |
Find assessor info on the county website
Neighborhood: 97086
Nearby schools
GreatSchools rating
- 6/10Happy Valley Elementary SchoolGrades: K-5Distance: 1.3 mi
- 4/10Happy Valley Middle SchoolGrades: 6-8Distance: 1.4 mi
- 6/10Adrienne C. Nelson High SchoolGrades: 9-12Distance: 3.6 mi
Schools provided by the listing agent
- Elementary: Happy Valley
- Middle: Happy Valley
- High: Clackamas
Source: RMLS (OR). This data may not be complete. We recommend contacting the local school district to confirm school assignments for this home.
Get a cash offer in 3 minutes
Find out how much your home could sell for in as little as 3 minutes with a no-obligation cash offer.
Estimated market value
$854,200
Get a cash offer in 3 minutes
Find out how much your home could sell for in as little as 3 minutes with a no-obligation cash offer.
Estimated market value
$854,200
- Oregon
- Clackamas County
- Happy Valley
- 97086
- 11516 SE Lincoln Heights St