Welcome to this single-family home, located in the Wakefield section of South Ozone Park.
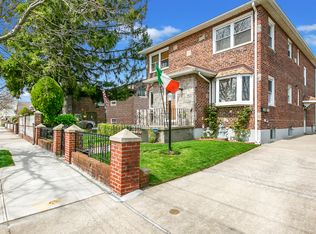
This meticulously maintained home is situated on a tree-lined street with green lawns and offers both a private driveway and a private garage for parking.
The ground floor of the home features an entry hallway, a large den, a half-bathroom, ample closet space, a laundry room equipped with a washing machine, dryer, gas heating system, hot water tank - and access to a peaceful and private, fenced-in rear yard.
The upper floor features the family room, kitchen, dining area, full bathroom, and two bedrooms, each with its own closet, as well as a linen closet located in the hallway.
New carpeting and flooring are available throughout the entire home.
This charming property is walking distance to shopping, dining, supermarkets, and public transportation ( Q7, Q10, QM18, Q37 buses, A Train, and is conveniently located near main roadways ( Belt Parkway, Van Wyck Expressway ), with a short drive to both major airports ( JFK, LaGuardia ).
Sold for $617,000
$617,000
11512 135th Avenue, South Ozone Park, NY 11420
3beds
1,360sqft
Single Family Residence, Residential
Built in 1950
1,920 Square Feet Lot
$626,500 Zestimate®
$454/sqft
$3,607 Estimated rent
Home value
$626,500
$564,000 - $695,000
$3,607/mo
Zestimate® history
Owner options
List your home for rent
$3,607/mo
Rent Zestimate®
Find your next renter with Zillow Rental Manager. Plus, with online applications, you can quickly screen prospective tenants – for free.
$3,607/mo
Rent Zestimate®
Refinance and save
$3,721/mo
Est. payment
Refinancing to a lower rate could help reduce your monthly payments and save thousands over the life of the loan.
$3,721/mo
Est. payment
Explore your selling options
Work with a Zillow partner agent
Leverage their expertise and Zillow's premium Showcase listings to get your home seen by more buyers.
Get startedList with your own agent
Get your home in front of millions of buyers by listing it on Zillow.
Learn how to do itSell it yourself
Take full control of how buyers see your home on Zillow by listing For Sale by Owner (FSBO).
List your homeWhat's special
Private garagePrivate drivewayTree-lined streetNew carpeting and flooring
Zillow last checked:
Listing updated:
Listed by:
Michael Martinelli 718-974-0910,
Iaquinta Premier Properties 516-992-2888
Bought with:
Ram H. Karki, 10401323590
EXP Realty
Source: OneKey® MLS as distributed by MLS GRID,MLS#: 900312
Facts & features
Interior
Bedrooms & bathrooms
- Bedrooms: 3
- Bathrooms: 2
- Full bathrooms: 1
- 1/2 bathrooms: 1
Bedroom 1
- Description: Primary Bedroom With Closet
- Level: Second
Bedroom 2
- Description: Second Bedroom With Closet
- Level: Second
Primary bathroom
- Description: Full Bathroom
- Level: Second
Bathroom 1
- Description: Half Bathroom
- Level: First
Den
- Description: Large Den, Access To Yard, 1/2 Bathroom, Closets
- Level: First
Dining room
- Description: Dining Room
- Level: Second
Kitchen
- Description: Full Kitchen
- Level: Second
Laundry
- Description: Laundry Room, Washer, Dryer, Heating System, Hot Water System
- Level: First
Living room
- Description: Large Living Room
- Level: Second
Heating
- Radiant, Steam
Cooling
- Wall/Window Unit(s)
Appliances
- Included: Dishwasher, Dryer, Gas Oven, Gas Range, Refrigerator, Washer, Gas Water Heater
- Laundry: Washer/Dryer Hookup, Gas Dryer Hookup, Laundry Room, Washer Hookup
Features
- Entrance Foyer, Primary Bathroom, Storage
- Flooring: Carpet, Vinyl
- Has basement: No
- Attic: None
- Has fireplace: No
Interior area
- Total structure area: 1,360
- Total interior livable area: 1,360 sqft
Property
Parking
- Total spaces: 2
- Parking features: Driveway, Garage
- Garage spaces: 1
- Has uncovered spaces: Yes
Features
- Levels: Two
- Patio & porch: Porch
- Fencing: Back Yard,Chain Link
- Has view: Yes
- View description: Neighborhood
Lot
- Size: 1,920 sqft
- Dimensions: 20 x 96
- Features: Back Yard, Level, Near Public Transit, Near Shops
Details
- Parcel number: 118020038
- Special conditions: None
Construction
Type & style
- Home type: SingleFamily
- Property subtype: Single Family Residence, Residential
- Attached to another structure: Yes
Materials
- Brick
- Foundation: Slab
Condition
- Year built: 1950
- Major remodel year: 1950
Utilities & green energy
- Sewer: Public Sewer
- Water: Public
- Utilities for property: Cable Available, Electricity Connected, Natural Gas Connected, Phone Available, Sewer Connected, Trash Collection Public, Water Connected
Community & neighborhood
Location
- Region: South Ozone Park
Other
Other facts
- Listing agreement: Exclusive Right To Sell
Price history
| Date | Event | Price |
|---|---|---|
| 11/6/2025 | Sold | $617,000-1.3%$454/sqft |
Source:  OneKey® MLS as distributed by MLS GRID #900312 Report a problem OneKey® MLS as distributed by MLS GRID #900312 Report a problem | ||
| 10/1/2025 | Pending sale | $625,000$460/sqft |
Source: OneKey® MLS as distributed by MLS GRID #900312 Report a problem | ||
| 10/1/2025 | Listed for sale | $625,000$460/sqft |
Source: OneKey® MLS as distributed by MLS GRID #900312 Report a problem | ||
| 9/11/2025 | Pending sale | $625,000$460/sqft |
Source: OneKey® MLS as distributed by MLS GRID #900312 Report a problem | ||
| 8/13/2025 | Listed for sale | $625,000$460/sqft |
Source: OneKey® MLS as distributed by MLS GRID #900312 Report a problem | ||
Public tax history
| Year | Property taxes | Tax assessment |
|---|---|---|
| 2025 | -- | $33,300 -0.4% |
| 2024 | -- | $33,420 -6.5% |
| 2023 | -- | $35,760 +17.6% |
| 2022 | -- | $30,420 +5.4% |
| 2021 | -- | $28,860 |
Find assessor info on the county website
Neighborhood: South Ozone Park
Nearby schools
GreatSchools rating
- 7/10Ps 100 Glen MorrisGrades: PK-5Distance: 0.6 mi
- 5/10Jhs 226 Virgil I GrissonGrades: 6-8Distance: 0.5 mi
- 4/10John Adams High SchoolGrades: 9-12Distance: 0.9 mi
Schools provided by the listing agent
- Elementary: Ps 100 Glen Morris
- Middle: Jhs 226 Virgil I Grisson
- High: John Adams High School
Source: OneKey® MLS as distributed by MLS GRID. This data may not be complete. We recommend contacting the local school district to confirm school assignments for this home.
- New York
- Queens County
- New York
- 11420
- Queens
- South Ozone Park
- 11512 135th Avenue
Nearby cities
Nearby neighborhoods
Nearby zip codes
Other New York Topics
