Welcome to your serene mountain escape!

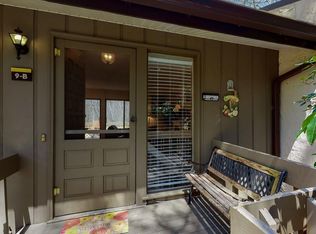
This BR/2 BA Condo located in Sapphire Valley's popular Hilltop community is within walking distance to beautiful Fairfield Lake with all of its amenities! This well-maintained 3 bedroom, 2 bathroom end unit condo spans three living areas and is perfect for those seeking a peaceful retreat or a turnkey vacation property. The main level boasts an open-concept living area that includes a kitchen, dining area and living room, complete with a cozy fireplace and expansive windows that flood the space with natural light.
Step out onto the private deck and take in the fresh mountain air - the perfect spot for morning coffee or after dinner drinks. Upstairs, the private primary suite offers a peaceful sanctuary with ample closet space and a walk-out balcony. Two additional bedrooms one on the second level and one on the lower level, each with their private balcony/walk-out area provide comfortable accommodations for family and guests. The lower level has a wonderful family room with a second fireplace and walkout patio area, large 3rd bedroom with its own walkout patio, 2nd bathroom, laundry room and bonus storage area. This lower area is perfect for the gathering of friends and family to watch the big games on the huge flat screened TV.
Ownership includes access to Sapphire Valley Master Association amenities, featuring indoor and outdoor pools, fitness center, tennis, pickle ball, golf, ski slope, walking trails and access to Fairfield Lake's beach and boating opportunities - all just minutes away. Whether you're looking for a weekend retreat, seasonal escape, investment opportunity, or full-time residence, this turnkey-ready home delivers the perfect blend of mountain charm and resort-style living.
Sold for $350,000
$350,000
115 Dogwood Knob #9A, Sapphire, NC 28774
3beds
--sqft
Condominium
Built in 1971
-- sqft lot
$351,500 Zestimate®
$--/sqft
$1,881 Estimated rent
Home value
$351,500
Estimated sales range
Not available
$1,881/mo
Zestimate® history
Owner options
List your home for rent
$1,881/mo
Rent Zestimate®
Find your next renter with Zillow Rental Manager. Plus, with online applications, you can quickly screen prospective tenants – for free.
$1,881/mo
Rent Zestimate®
Refinance and save
$15,936/mo
Est. payment
Refinancing to a lower rate could help reduce your monthly payments and save thousands over the life of the loan.
$15,936/mo
Est. payment
Explore your selling options
Work with a Zillow partner agent
Leverage their expertise and Zillow's premium Showcase listings to get your home seen by more buyers.
Get startedList with your own agent
Get your home in front of millions of buyers by listing it on Zillow.
Learn how to do itSell it yourself
Take full control of how buyers see your home on Zillow by listing For Sale by Owner (FSBO).
List your homeWhat's special
Second fireplaceCozy fireplaceFresh mountain airPrivate deckWalkout patio areaFamily roomPrivate balcony
Zillow last checked:
Listing updated:
Listed by:
Lorna Alexander,
Berkshire Hathaway HomeServices Meadows Mountain Realty - CA
Bought with:
Lorna Alexander, 318748
Berkshire Hathaway HomeServices Meadows Mountain Realty - CA
Source: HCMLS,MLS#: 1001863Originating MLS: Highlands Cashiers Board of Realtors
Facts & features
Interior
Bedrooms & bathrooms
- Bedrooms: 3
- Bathrooms: 2
- Full bathrooms: 2
Primary bedroom
- Level: Second
Bedroom 2
- Level: Second
Bedroom 3
- Level: Lower
Bathroom 1
- Level: Second
Bathroom 2
- Level: Lower
Den
- Level: Lower
Dining room
- Level: Main
Kitchen
- Level: Main
Laundry
- Level: Lower
Living room
- Level: Main
Heating
- Ductless
Cooling
- Ductless
Appliances
- Included: Dryer, Dishwasher, Electric Cooktop, Free-Standing Electric Oven, Built-In Freezer, Disposal, Ice Maker, Microwave, Refrigerator, Washer
- Laundry: Washer Hookup, Dryer Hookup, Laundry Closet, Lower Level
Features
- Breakfast Bar, Ceiling Fan(s), Chandelier, Separate/Formal Dining Room, Open Floorplan, Pantry
- Flooring: Carpet, Simulated Wood
- Basement: Concrete
- Number of fireplaces: 2
- Fireplace features: Insert, Living Room, Wood Burning, Recreation Room
- Furnished: Yes
Property
Parking
- Parking features: Paved
Features
- Levels: Three Or More
- Stories: 3
- Patio & porch: Covered, Deck, Patio, Balcony
- Exterior features: Balcony
- Pool features: Association, Community
- Has view: Yes
- View description: Trees/Woods
- Waterfront features: None
Lot
- Size: 435.60 sqft
- Features: Other
Details
- Parcel number: 7592127926
- Zoning description: Residential
Construction
Type & style
- Home type: Condo
- Property subtype: Condominium
Materials
- Foundation: Block
- Roof: Asphalt,Shingle
Condition
- New construction: No
- Year built: 1971
Utilities & green energy
- Sewer: Public Sewer
- Water: Public
- Utilities for property: Cable Available, Cable Connected, Electricity Connected, Natural Gas Not Available, High Speed Internet Available, Sewer Connected, Water Connected
Community & neighborhood
Community
- Community features: Clubhouse, Fitness Center, Fishing, Golf, Lake, Playground, Park, Pickleball, Pool, Street Lights, Tennis Court(s), Trails/Paths, Boat Facilities
Location
- Region: Sapphire
- Subdivision: Hilltop
HOA & financial
HOA
- Has HOA: Yes
- HOA fee: $13,960 annually
- Amenities included: Beach Rights, Boat Dock, Beach Access, Boating, Dog Park, Fitness Center, Golf Course, Indoor Pool, Picnic Area, Playground, Pickleball, Park, Pool, Parking, Tennis Court(s), Trail(s)
- Association name: Hilltop Poa
- Second HOA fee: $1,125 annually
- Second association name: Sapphire Valley Master Association
Other
Other facts
- Road surface type: Paved
Price history
| Date | Event | Price |
|---|---|---|
| 4/22/2026 | Sold | $350,000-2.8% |
Source: HCMLS #1001863 Report a problem | ||
| 3/25/2026 | Pending sale | $360,000 |
Source: BHHS broker feed #1001863 Report a problem | ||
| 3/25/2026 | Contingent | $360,000 |
Source: HCMLS #1001863 Report a problem | ||
| 10/1/2025 | Listed for sale | $360,000+44% |
Source: HCMLS #1001863 Report a problem | ||
| 4/11/2023 | Sold | $250,000+74.8% |
Source: Public Record Report a problem | ||
| 12/28/2017 | Sold | $143,000 |
Source: Public Record Report a problem | ||
Public tax history
| Year | Property taxes | Tax assessment |
|---|---|---|
| 2025 | $1,151 +38.9% | $307,126 +78.6% |
| 2024 | $829 | $171,950 |
| 2023 | $829 | $171,950 |
| 2022 | $829 +8.1% | $171,950 |
| 2021 | $767 +26.9% | $171,950 +33.3% |
| 2020 | $604 | $129,010 |
| 2019 | $604 | $129,010 |
| 2018 | $604 | $129,010 |
| 2017 | $604 +2.2% | $129,010 |
| 2015 | $591 -6.4% | $129,010 -29.9% |
| 2011 | $632 | $183,950 |
Find assessor info on the county website
Neighborhood: 28774
Nearby schools
GreatSchools rating
- 5/10Blue Ridge SchoolGrades: PK-6Distance: 4.5 mi
- 4/10Blue Ridge Virtual Early CollegeGrades: 7-12Distance: 4.5 mi
- 9/10Jackson County Early CollegeGrades: 9-12Distance: 18.3 mi


Get pre-qualified for a loan
At Zillow Home Loans, we can pre-qualify you in as little as 5 minutes with no impact to your credit score.An equal housing lender. NMLS #10287.
- North Carolina
- Jackson County
- Sapphire
- 28774
- 115 Dogwood Knob Unit 9A
Nearby cities
Nearby zip codes
Other Sapphire Topics
