Skip main navigation
Off market
  • $1,566,900

    1145 Horizon Dr, Ventura, CA 93003

    4beds
    2,210sqft
    SingleFamily
    Built in 1981
    0.25 Acres Lot
    $1,566,900 Zestimate®
    $709/sqft
    $4,975 Estimated rent

    Home value

    $1,566,900

    $1.47M - $1.68M

    $4,975/mo

    Zestimate® history
    Loading
    Loading...

    Owner options

    List your home for rent

    $4,975/mo

    Rent Zestimate®

    Find your next renter with Zillow Rental Manager. Plus, with online applications, you can quickly screen prospective tenants – for free.

    Learn more

    $4,975/mo

    Rent Zestimate®

    Refinance and save

    $9,761/mo

    Est. payment

    Refinancing to a lower rate could help reduce your monthly payments and save thousands over the life of the loan.

    See today's rates

    $9,761/mo

    Est. payment

    Explore your selling options

    Work with a Zillow partner agent

    Leverage their expertise and Zillow's premium Showcase listings to get your home seen by more buyers.

    Get started

    List with your own agent

    Get your home in front of millions of buyers by listing it on Zillow.

    Learn how to do it

    Sell it yourself

    Take full control of how buyers see your home on Zillow by listing For Sale by Owner (FSBO).

    List your home

    What's special

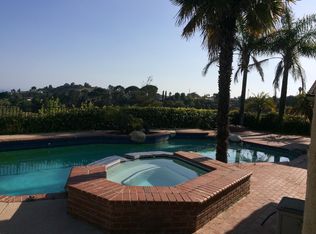
    PRICE REDUCED on this OCEAN VIEW, SINGLE-STORY Clearpoint beauty! Excellent location with views galore of the city, Oxnard Plain, ocean, and islands on clear days. Many upgrades including hardwood floors, newer kitchen with granite counters, lots of beautiful cabinetry, soft-close drawers, Bosch dishwasher, GE Profile microwave & gas range, GE refrigerator to stay, farm-style sink overlooking the spacious backyard with VIEWS! Intercom system, shutters, fabulous built-in entertainment center including wine fridge, solar tubes for a light and bright atmosphere, wrap-around fireplace with tiled hearth, vaulted ceilings and so much more! Huge master has sitting area overlooking those great VIEWS with large attached bath with walk-in, floor level entrance to a lovely handicap-friendly shower. Triple-wide glass doors lead to the views outside on the covered patio areas. Harvest veggies from your own irrigated, raised beds. Large laundry room with storage and utility sink, washer to stay. Concrete tile roof. Roll up garage door. The big garage features some built-in storage and hook ups for leased soft water unit. Professionally staged. Don't wait on this one!

    This property is off market, which means it's not currently listed for sale or rent on Zillow. This may be different from what's available on other websites or public sources.
    Facts & features

    Interior

    Bedrooms & bathrooms
    • Bedrooms: 4
    • Bathrooms: 3
    • Full bathrooms: 2
    • 3/4 bathrooms: 1
    Appliances
    • Laundry: Gas Dryer Hookup, Inside, Washer Included, Washer Hookup, See Remarks
    Features
    • Windows: Shutters
    • Has fireplace: Yes
    • Fireplace features: Living Room, Raised Hearth, Dining Room
    • Common walls with other units/homes: No Common Walls
    Interior area
    • Total interior livable area: 2,210 sqft

    Property

    Parking
    • Total spaces: 2
    • Parking features: Garage - Attached
    Accessibility
    • Accessibility features: No Interior Steps, Disability Features, Grab Bars in Bathroom(s)
    Features
    • Patio & porch: Concrete
    • Fencing: See Remarks
    Lot
    • Size: 0.25 Acres
    Details
    • Parcel number: 0700102275
    • Special conditions: Trust

    Construction

    Type & style
    • Home type: SingleFamily
    • Architectural style: Ranch
    Condition
    • Year built: 1981

    Utilities & green energy

    • Sewer: Public Sewer
    • Water: Public
    • Utilities for property: Sewer Connected, Electricity Connected

    Community & neighborhood

    Location
    • Region: Ventura

    Other

    Other facts
    • View: City Lights, Panoramic, Hills, Ocean
    • Appliances: Dishwasher, Refrigerator, Water Softener
    • Kitchen Features: Granite Counters, Remodeled Kitchen, Self-Closing Cabinet Doors
    • Flooring: Carpet, Tile, Wood
    • Heating: Central
    • Room Type: Formal Entry, Entry, Master Suite, Main Floor Bedroom, Main Floor Master Bedroom, All Bedrooms Down, Master Bathroom
    • Fireplace: Yes
    • Bathroom Features: Remodeled, Double Sinks in Master Bath
    • Fireplace Features: Living Room, Raised Hearth, Dining Room
    • Laundry: Laundry: Yes
    • Laundry: Gas Dryer Hookup, Inside, Washer Included, Washer Hookup, See Remarks
    • HOA Information: HOA: Yes
    • Construction Materials: Stucco
    • Association Amenities: Other, Call for Rules
    • Architectural Style: Ranch
    • Patio and Porch Features: Concrete
    • Exterior Features: Rain Gutters
    • Water Source: Public
    • Window Features: Shutters
    • Accessibility Features: No Interior Steps, Disability Features, Grab Bars in Bathroom(s)
    • Fencing: Fence: Yes
    • Common Walls: No Common Walls
    • Heating: Heating: Yes
    • Patio and Porch Features: Patio: Yes
    • Lot Features: Sprinklers: Yes
    • Appliances: Appliances: Yes
    • Structure Type: House
    • Sewer: Public Sewer
    • Utilities: Sewer Connected, Electricity Connected
    • Community Features: Curbs
    • Parking: Driveway, Garage Door Opener, Concrete
    • Roof: Concrete
    • Direction Faces: Northeast
    • Special Listing Conditions: Trust
    • Subdivision: Clearpoint IV - 272202
    • Fencing: See Remarks

    Price history

    DateEventPrice
    1/25/2021Sold$1,175,000$532/sqft
    Source: Public Record Report a problem
    1/10/2021Pending sale$1,175,000$532/sqft
    Source: CSMAOR #V1-2381 Report a problem
    12/24/2020Contingent$1,175,000$532/sqft
    Source: CSMAOR #V1-2381 Report a problem
    12/24/2020Pending sale$1,175,000$532/sqft
    Source: RE/MAX Gold Coast REALTORS #V1-2381 Report a problem
    11/30/2020Listed for sale$1,175,000$532/sqft
    Source: RE/MAX Gold Coast REALTORS #V1-2381 Report a problem
    11/27/2020Pending sale$1,175,000$532/sqft
    Source: RE/MAX Gold Coast REALTORS #V1-2381 Report a problem
    11/17/2020Price change$1,175,000-6%$532/sqft
    Source: RE/MAX Gold Coast REALTORS #V1-2381 Report a problem
    11/5/2020Listed for sale$1,250,000+47.1%$566/sqft
    Source: RE/MAX Gold Coast REALTORS #V1-2381 Report a problem
    11/28/2006Sold$850,000$385/sqft
    Source: Public Record Report a problem

    Public tax history

    YearProperty taxesTax assessment
    2025$13,939 +3.4%$1,271,857 +2%
    2024$13,478 $1,246,919 +2%
    2023$13,478 +7.6%$1,222,470 +2%
    2022$12,521 +13.5%$1,198,500 +13.9%
    2021$11,035 +1.6%$1,052,086 +1%
    2020$10,861 +1.9%$1,041,300 +2%
    2019$10,662 +1.7%$1,020,883 +2%
    2018$10,481 +1.9%$1,000,866 +2%
    2017$10,287 +1.8%$981,242 +2%
    2016$10,105 +5.2%$962,002 +5.1%
    2015$9,602 +14.1%$915,000 +14.8%
    2014$8,419 $797,000 +2.2%
    2013-- $780,000 +3%
    2012-- $757,000 -1.3%
    2011-- $767,000 +2.1%
    2009-- $751,000 -11.6%
    2007-- $850,000 +208.7%
    2006-- $275,322 +2%
    2005-- $269,925 +3.9%
    2003-- $259,784 +2%
    2002-- $254,691 +2%
    2001$2,627 +2.3%$249,698 +2%
    2000$2,567 $244,803

    Find assessor info on the county website

    Neighborhood: Poinsettia

    Nearby schools

    GreatSchools rating
    Schools provided by the listing agent
    • District: Ventura Unified School District

    Source: The MLS. This data may not be complete. We recommend contacting the local school district to confirm school assignments for this home.

    Get a cash offer in 3 minutes
    Find out how much your home could sell for in as little as 3 minutes with a no-obligation cash offer.
    Estimated market value
    $1,566,900
    Get a cash offer in 3 minutes
    Find out how much your home could sell for in as little as 3 minutes with a no-obligation cash offer.
    Estimated market value
    $1,566,900