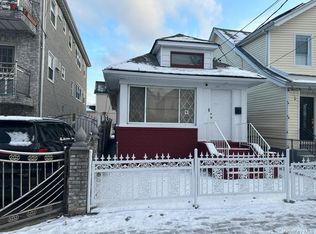
Well maintained home with 3-bedrooms in a duplex layout, updated floors, kitchen renovated in 2019. Property also includes an unfinished basement with a separate entrance and an unfinished attic with added potential. Entry foyer, living room and dining room all on the first floor.
1.5 bathrooms require completion, so this is best suited for an investor, contractor or savvy buyer looking for a value-add opportunity. Motivated owner seeking a fast all-cash closing.
Pending
$699,000
11435 130th Street, South Ozone Park, NY 11420
3beds
1,248sqft
Single Family Residence, Residential
Built in 1925
2,520 Square Feet Lot
$-- Zestimate®
$560/sqft
$-- HOA
What's special
Duplex layoutEntry foyerDining roomUpdated floors
- 93 days |
- 57 |
- 1 |
Zillow last checked:
Listing updated:
Listed by:
Fave Realty Inc 516-519-8049,
Tonya L. Channell MRP SRS ABR 347-853-7350
Source: OneKey® MLS as distributed by MLS GRID,MLS#: 980806
Facts & features
Interior
Bedrooms & bathrooms
- Bedrooms: 3
- Bathrooms: 3
- Full bathrooms: 1
- 1/2 bathrooms: 2
Bedroom 1
- Description: (Front facing) Estimated Measurement: 11' x 15'
- Level: Second
Bedroom 2
- Description: (Middle) Estimated Measurement: 8' x 9'
- Level: Second
Bedroom 3
- Description: (Back) Estimated Measurement: 13' x 10'
- Level: Second
Bathroom 1
- Description: Full bathroom - Estimated Measurement: 5'6" x 8'11"
- Level: Second
Bathroom 2
- Description: 1/2 bathroom
- Level: First
Bonus room
- Level: Basement
Bonus room
- Description: Entry foyer (Estimated Measurement: 7'8" x 15'
- Level: First
Bonus room
- Description: Attic has storage space
- Level: Other
Dining room
- Description: Estimated Measurement: 13' 10" x 11' 10"
- Level: First
Kitchen
- Description: Estimated Measurement: 9' 4" x 15' 11"
- Level: First
Laundry
- Level: Basement
Living room
- Description: Estimated Measurement: 12' x 15'
- Level: First
Heating
- Baseboard, Natural Gas
Cooling
- Wall/Window Unit(s)
Appliances
- Included: Dryer, Gas Range, Refrigerator, Stainless Steel Appliance(s), Washer, Gas Water Heater
- Laundry: Washer/Dryer Hookup
Features
- Ceiling Fan(s), Eat-in Kitchen, Entrance Foyer, Granite Counters
- Basement: Full,Walk-Out Access
- Attic: Full
- Has fireplace: No
Interior area
- Total structure area: 1,248
- Total interior livable area: 1,248 sqft
Property
Parking
- Parking features: Driveway, Off Street, Private
- Has uncovered spaces: Yes
Lot
- Size: 2,520 Square Feet
Details
- Parcel number: 116560058
- Special conditions: None
Construction
Type & style
- Home type: SingleFamily
- Architectural style: Colonial
- Property subtype: Single Family Residence, Residential
Materials
- Brick
Condition
- Year built: 1925
Utilities & green energy
- Sewer: Public Sewer
- Water: Public
- Utilities for property: Electricity Connected, Natural Gas Connected, Sewer Connected, Trash Collection Public, Water Connected
Community & HOA
HOA
- Has HOA: No
Location
- Region: South Ozone Park
Financial & listing details
- Price per square foot: $560/sqft
- Tax assessed value: $43,920
- Annual tax amount: $5,917
- Date on market: 4/5/2026
- Cumulative days on market: 76 days
- Listing agreement: Exclusive Right To Sell
- Listing terms: Cash,Other
- Electric utility on property: Yes
Estimated market value
Not available
Estimated sales range
Not available
Not available
Price history
| Date | Event | Price |
|---|---|---|
| 5/13/2026 | Pending sale | $699,000$560/sqft |
Source:  OneKey® MLS as distributed by MLS GRID #980806 Report a problem OneKey® MLS as distributed by MLS GRID #980806 Report a problem | ||
| 4/5/2026 | Listed for sale | $699,000+69899900%$560/sqft |
Source: OneKey® MLS as distributed by MLS GRID #980806 Report a problem | ||
| 1/3/2014 | Sold | $1 |
Source: Public Record Report a problem | ||
Public tax history
| Year | Property taxes | Tax assessment |
|---|---|---|
| 2025 | -- | $43,920 +8.4% |
| 2024 | -- | $40,500 -9.9% |
| 2023 | -- | $44,940 +20% |
| 2022 | -- | $37,440 +20.7% |
| 2021 | -- | $31,020 -4.8% |
| 2020 | $4,666 +6.9% | $32,580 +16.8% |
| 2019 | $4,365 -6.8% | $27,900 +24.6% |
| 2018 | $4,685 +2.6% | $22,394 |
| 2017 | $4,565 +196.9% | $22,394 +1.4% |
| 2016 | $1,538 | $22,080 +5.3% |
| 2015 | $1,538 +84.1% | $20,966 +6% |
| 2014 | $835 | $19,780 +6% |
| 2013 | -- | $18,662 |
| 2012 | -- | $18,662 +0.8% |
| 2011 | -- | $18,519 +6% |
| 2010 | -- | $17,472 +6% |
| 2009 | -- | $16,484 +6% |
| 2008 | -- | $15,552 |
Find assessor info on the county website
Monthly payment
Estimated monthly payment$1,822
All calculations are estimates and provided by Zillow, Inc. for informational purposes only. Actual amounts may vary.
HOA fees may include property taxes on listings classified as Co-Ops. Contact the listing agent and/or owner for fee details.
Mortgage interest rates are dependent on a number of factors, including credit score, down payment, and repayment length. Interest rate data provided by Zillow Group Marketplace, Inc. as of 1/1/1970 from various mortgage lenders with which we have lead or other similar arrangements; the Estimated Payment is an average of those rates.
See how much you could borrow to make a competitive offer.
Climate risks
Neighborhood: South Ozone Park
Nearby schools
GreatSchools rating
- 8/10Ps 155Grades: PK-5Distance: 0 mi
- 7/10Hawtree Creek Middle SchoolGrades: 6-8Distance: 0.4 mi
- 4/10John Adams High SchoolGrades: 9-12Distance: 1.4 mi
Schools provided by the listing agent
- Elementary: Ps 155
- Middle: Jhs 226 Virgil I Grisson
- High: John Adams High School
Source: OneKey® MLS as distributed by MLS GRID. This data may not be complete. We recommend contacting the local school district to confirm school assignments for this home.
A local agent can set up tours, give advice and negotiate with sellers.




- New York
- Queens County
- New York
- 11420
- Queens
- South Ozone Park
- 11435 130th Street
Nearby cities
Nearby neighborhoods
Nearby zip codes
Other New York Topics
