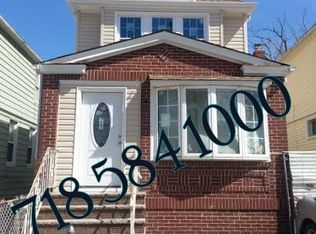
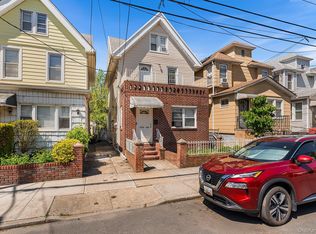
Welcome to this expansive Fully Detached, One-Family residence located in the heart of South Ozone Park. This Custom-Designed and thoughtfully Renovated home offers exceptional space, flexibility, and a unique layout rarely found in the area.
Configured across multiple levels, the home is ideal for extended or multi-generational living. The main level features an eat-in kitchen, living area, two bedrooms, and a full bathroom. The upper level offers additional bedrooms, full bathroom, and additional kitchen space. A finished walk-up attic provides bonus space as well.
The fully finished basement is divided into separate sections and includes additional kitchen areas, full bathrooms, and multiple finished rooms, providing exceptional flexibility and possibility.
This home has been upgraded with a New Main Electrical Panel, Updated Plumbing and Sewer Trap, HVAC wall units for Heating and Cooling throughout, a Crown Boiler System and a New Con Edison meter box. Additional features include washer and dryer, security camera system, and a spacious backyard with a large metal shed.
Situated on a lot offering more depth than many comparable properties of similar style, the home also includes a private driveway for convenient parking.
This is a rare opportunity to own a custom-configured home with great interior space and adaptable layout.
Property is being sold as a one-family residence. No representation is made as to the legality of current layout or configurations. All information deemed reliable but not guaranteed. Buyer to verify all information and use.
For sale
$999,990
114-27 135th Street, South Ozone Park, NY 11420
8beds
1,273sqft
Single Family Residence, Residential
Built in 1925
2,773 Square Feet Lot
$-- Zestimate®
$786/sqft
$-- HOA
What's special
Spacious backyardWasher and dryerExceptional spaceLarge metal shedConfigured across multiple levelsMultiple finished roomsEat-in kitchen
- 82 days |
- 404 |
- 8 |
Zillow last checked:
Listing updated:
Listed by:
Elite Realty of USA Inc 718-551-9800,
Rashaad Ahmad 917-428-4527
Source: OneKey® MLS as distributed by MLS GRID,MLS#: 985794
Loading...
Facts & features
Interior
Bedrooms & bathrooms
- Bedrooms: 8
- Bathrooms: 4
- Full bathrooms: 4
Heating
- Baseboard, Electric, Natural Gas
Cooling
- Ductless, Electric
Appliances
- Included: Electric Oven, Electric Range, Exhaust Fan, Gas Oven, Gas Range, Microwave, Refrigerator, Stainless Steel Appliance(s)
Features
- First Floor Bedroom, First Floor Full Bath, Eat-in Kitchen, Open Kitchen, Primary Bathroom, Recessed Lighting
- Basement: Finished,Full,Walk-Out Access
- Attic: Finished,Full,Stairs,Walkup
Interior area
- Total structure area: 2,304
- Total interior livable area: 1,273 sqft
Property
Parking
- Total spaces: 2
- Parking features: Driveway, Private
- Carport spaces: 2
- Has uncovered spaces: Yes
Features
- Fencing: Back Yard,Brick,Chain Link,Fenced,Front Yard,Vinyl
Lot
- Size: 2,773 Square Feet
- Dimensions: 25.42 ft x 109.08 ft
Details
- Parcel number: 116610054
- Special conditions: None
Construction
Type & style
- Home type: SingleFamily
- Architectural style: Colonial
- Property subtype: Single Family Residence, Residential
Materials
- Frame, Vinyl Siding
Condition
- Year built: 1925
- Major remodel year: 2020
Utilities & green energy
- Sewer: Public Sewer
- Water: Public
- Utilities for property: Cable Connected, Electricity Connected, Natural Gas Connected, Sewer Connected, Water Connected
Community & HOA
HOA
- Has HOA: No
Location
- Region: South Ozone Park
Financial & listing details
- Price per square foot: $786/sqft
- Tax assessed value: $44,760
- Annual tax amount: $5,873
- Date on market: 4/15/2026
- Cumulative days on market: 40 days
- Listing agreement: Exclusive Right To Sell
- Electric utility on property: Yes
Estimated market value
Not available
Estimated sales range
Not available
Not available
Price history
| Date | Event | Price |
|---|---|---|
| 4/15/2026 | Listed for sale | $999,990+5.3%$786/sqft |
Source:  OneKey® MLS as distributed by MLS GRID #985794 Report a problem OneKey® MLS as distributed by MLS GRID #985794 Report a problem | ||
| 7/9/2025 | Listing removed | $949,999$746/sqft |
Source: OneKey® MLS as distributed by MLS GRID #834915 Report a problem | ||
| 5/5/2025 | Price change | $949,999-4.9%$746/sqft |
Source: OneKey® MLS as distributed by MLS GRID #834915 Report a problem | ||
| 3/13/2025 | Listed for sale | $999,000+112.6%$785/sqft |
Source: OneKey® MLS as distributed by MLS GRID #834915 Report a problem | ||
| 6/8/2015 | Sold | $470,000-3.9%$369/sqft |
Source: Public Record Report a problem | ||
| 3/18/2015 | Listed for sale | $489,000+114%$384/sqft |
Source: Keystone Realty USA Report a problem | ||
| 2/26/2015 | Sold | $228,500-46.2%$179/sqft |
Source: Public Record Report a problem | ||
| 6/8/2005 | Sold | $425,000+43.2%$334/sqft |
Source: Public Record Report a problem | ||
| 5/24/2004 | Sold | $296,800+99.2%$233/sqft |
Source: Public Record Report a problem | ||
| 5/2/1996 | Sold | $149,000$117/sqft |
Source: Public Record Report a problem | ||
Public tax history
| Year | Property taxes | Tax assessment |
|---|---|---|
| 2025 | -- | $44,760 +10.5% |
| 2024 | -- | $40,500 -7.3% |
| 2023 | -- | $43,680 +17.4% |
| 2022 | -- | $37,200 +16.8% |
| 2021 | -- | $31,860 -6% |
| 2020 | $5,285 +2.5% | $33,900 +16.7% |
| 2019 | $5,157 +5.5% | $29,040 +24.2% |
| 2018 | $4,890 +8.8% | $23,378 +6% |
| 2017 | $4,496 +10.5% | $22,056 +6% |
| 2016 | $4,069 | $20,808 |
| 2015 | $4,069 +62.1% | $20,808 +2.5% |
| 2014 | $2,510 | $20,304 +4.2% |
| 2013 | -- | $19,482 +6% |
| 2012 | -- | $18,380 +6% |
| 2011 | -- | $17,340 -3.2% |
| 2010 | -- | $17,914 +5.9% |
| 2009 | -- | $16,920 +1% |
| 2008 | -- | $16,754 |
Find assessor info on the county website
Monthly payment
Estimated monthly payment$1,822
All calculations are estimates and provided by Zillow, Inc. for informational purposes only. Actual amounts may vary.
HOA fees may include property taxes on listings classified as Co-Ops. Contact the listing agent and/or owner for fee details.
Mortgage interest rates are dependent on a number of factors, including credit score, down payment, and repayment length. Interest rate data provided by Zillow Group Marketplace, Inc. as of 1/1/1970 from various mortgage lenders with which we have lead or other similar arrangements; the Estimated Payment is an average of those rates.
See how much you could borrow to make a competitive offer.
Climate risks
Neighborhood: South Ozone Park
Nearby schools
GreatSchools rating
- 8/10Ps 155Grades: PK-5Distance: 0.2 mi
- 7/10Hawtree Creek Middle SchoolGrades: 6-8Distance: 0.7 mi
- 3/10EPIC HIGH SCHOOL-SOUTHGrades: 9-12Distance: 0.7 mi
Schools provided by the listing agent
- Elementary: Ps 155
- Middle: Hawtree Creek Middle School
- High: Epic High School-South
Source: OneKey® MLS as distributed by MLS GRID. This data may not be complete. We recommend contacting the local school district to confirm school assignments for this home.

A local agent can set up tours, give advice and negotiate with sellers.




- New York
- Queens County
- New York
- 11420
- Queens
- South Ozone Park
- 114-27 135th Street
Nearby cities
Nearby neighborhoods
Nearby zip codes
Other New York Topics
