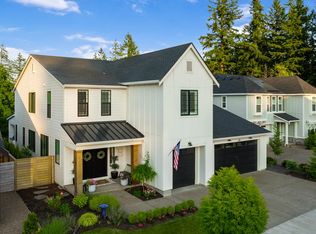
Stunning Single Level Home in Scouters Mountain. Built with over $200K+ of upgrades and features, this "Forever Home" is now ready to be yours, all 2600 sqft on one level! Some of the design additions include quartz countertops in kitchen and bathrooms, high-end cabinetry, digital rolling shades on all windows, electric vehicle charger, designer light fixtures, tile, millwork, and gorgeous wood floors throughout. Notice the wide hallways and tall ceilings creating spacious elegance and the abundance of natural light. Floor to ceiling tile surround the gas fireplace in the family room along with built-in sound system, all open to the kitchen and dining room. Chef's kitchen with tons of great storage, top grade appliances, commercial hood vent, large pantry and grand prep island, perfect for pasta making while guests watch from the ample bar seating. Formal meals served in the spacious dining area overlooking the backyard and greenspace. Relax in your generous sized Primary bedroom with en-suite bathroom, soaking tub, double vanity walk-in shower and extra-large closet. Two guest bedrooms and two guest bathrooms with beautiful, upgraded tile work and hardware. Enjoy the best of the seasons on your extended covered patio that seamlessly blends to the other seating area, yard and multiple deck spaces through a tiered landscape design that looks onto protected greenspace. Your best day continues with a soak in the built-in hot tub, a detox in the sauna or a wake up in the cold plunge. Host the best parties with your pizza oven or gas-powered grill and relax with your guests in front of the fire pit. You'll have plenty of room for all your hobbies and toys in the extra deep 3 car garage, built with 10ft door to fit tall vehicles along with more upper storage. Peaceful neighborhood with access to walking trails and soon built community rec center. Come live your best life in this fabulous home! See our virtual tour links for more information.
Sold
$1,099,400
11404 SE Trustworthy Pl, Happy Valley, OR 97086
3beds
2,605sqft
Residential, Single Family Residence
Built in 2020
6,969.6 Square Feet Lot
$1,064,900 Zestimate®
$422/sqft
$3,542 Estimated rent
Home value
$1,064,900
$1.01M - $1.12M
$3,542/mo
Zestimate® history
Loading...
Owner options
List your home for rent
$3,542/mo
Rent Zestimate®
Find your next renter with Zillow Rental Manager. Plus, with online applications, you can quickly screen prospective tenants – for free.
Learn more$3,542/mo
Rent Zestimate®
Refinance and save
$6,673/mo
Est. payment
Refinancing to a lower rate could help reduce your monthly payments and save thousands over the life of the loan.
See today's rates$6,673/mo
Est. payment
Explore your selling options
Work with a Zillow partner agent
Leverage their expertise and Zillow's premium Showcase listings to get your home seen by more buyers.
Get startedList with your own agent
Get your home in front of millions of buyers by listing it on Zillow.
Learn how to do itSell it yourself
Take full control of how buyers see your home on Zillow by listing For Sale by Owner (FSBO).
List your homeWhat's special
Zillow last checked:
Listing updated:
Listed by:
Stephen FitzMaurice 971-803-1590,
eXp Realty, LLC,
Jennifer Tangvald 971-803-1590,
eXp Realty, LLC
Bought with:
Robin Babb, 870600005
RE/MAX Equity Group
Source: RMLS (OR),MLS#: 24359546
Facts & features
Interior
Bedrooms & bathrooms
- Bedrooms: 3
- Bathrooms: 3
- Full bathrooms: 3
- Main level bathrooms: 3
Primary bedroom
- Features: Sound System, High Ceilings, Suite, Walkin Closet
- Level: Main
- Area: 288
- Dimensions: 18 x 16
Bedroom 2
- Features: Sound System, High Ceilings, Suite, Walkin Closet
- Level: Main
- Area: 144
- Dimensions: 12 x 12
Bedroom 3
- Features: Sound System, Closet, Engineered Hardwood, High Ceilings
- Level: Main
- Area: 132
- Dimensions: 12 x 11
Dining room
- Features: Sliding Doors, Engineered Hardwood, High Ceilings
- Level: Main
- Area: 180
- Dimensions: 15 x 12
Family room
- Features: Fireplace, Sliding Doors, Sound System, Engineered Hardwood, High Ceilings
- Level: Main
- Area: 342
- Dimensions: 19 x 18
Kitchen
- Features: Eat Bar, Gas Appliances, Island, Pantry, Builtin Oven, Convection Oven, Engineered Hardwood, High Ceilings, Quartz
- Level: Main
- Area: 266
- Width: 14
Living room
- Features: Sound System, Engineered Hardwood, High Ceilings
- Level: Main
- Area: 120
- Dimensions: 12 x 10
Heating
- Forced Air 95 Plus, Fireplace(s)
Cooling
- Central Air
Appliances
- Included: Built In Oven, Built-In Refrigerator, Convection Oven, Dishwasher, Disposal, Free-Standing Gas Range, Free-Standing Refrigerator, Microwave, Range Hood, Stainless Steel Appliance(s), Washer/Dryer, Gas Appliances, Gas Water Heater, Tankless Water Heater
Features
- High Ceilings, Quartz, Soaking Tub, Sound System, Closet, Sink, Suite, Walk-In Closet(s), Eat Bar, Kitchen Island, Pantry, Tile
- Flooring: Engineered Hardwood, Heated Tile, Tile
- Doors: Sliding Doors
- Windows: Double Pane Windows, Vinyl Frames
- Basement: Crawl Space
- Number of fireplaces: 1
- Fireplace features: Gas, Outside
Interior area
- Total structure area: 2,605
- Total interior livable area: 2,605 sqft
Property
Parking
- Total spaces: 3
- Parking features: Driveway, Garage Door Opener, Attached, Extra Deep Garage, Tandem
- Attached garage spaces: 3
- Has uncovered spaces: Yes
Accessibility
- Accessibility features: Accessible Full Bath, Garage On Main, Main Floor Bedroom Bath, Minimal Steps, Natural Lighting, One Level, Utility Room On Main, Walkin Shower, Accessibility
Features
- Levels: One
- Stories: 1
- Patio & porch: Covered Patio, Deck, Patio
- Exterior features: Garden, Sauna, Yard
- Has spa: Yes
- Spa features: Builtin Hot Tub
- Fencing: Fenced
- Has view: Yes
- View description: Trees/Woods
Lot
- Size: 6,969 sqft
- Features: Trees, Sprinkler, SqFt 7000 to 9999
Details
- Parcel number: 05034156
Construction
Type & style
- Home type: SingleFamily
- Architectural style: Farmhouse
- Property subtype: Residential, Single Family Residence
Materials
- Cement Siding
- Foundation: Concrete Perimeter
- Roof: Composition
Condition
- Resale
- New construction: No
- Year built: 2020
Details
- Warranty included: Yes
Utilities & green energy
- Gas: Gas
- Sewer: Public Sewer
- Water: Public
Community & neighborhood
Security
- Security features: Security System Owned
Location
- Region: Happy Valley
- Subdivision: Happy Valley
HOA & financial
HOA
- Has HOA: Yes
- HOA fee: $65 monthly
- Amenities included: Commons
Other
Other facts
- Listing terms: Cash,Conventional
Price history
| Date | Event | Price |
|---|---|---|
| 7/15/2024 | Sold | $1,099,4000%$422/sqft |
Source:  RMLS (OR) #24359546 Report a problem RMLS (OR) #24359546 Report a problem | ||
| 7/14/2024 | Pending sale | $1,099,900+22.1%$422/sqft |
Source: RMLS (OR) #24359546 Report a problem | ||
| 9/28/2020 | Sold | $900,578$346/sqft |
Source: RMLS (OR) #20551340 Report a problem | ||
Public tax history
| Year | Property taxes | Tax assessment |
|---|---|---|
| 2025 | $12,041 +3.6% | $602,320 +3% |
| 2024 | $11,622 +2.9% | $584,777 +3% |
| 2023 | $11,298 +5.5% | $567,745 +3% |
| 2022 | $10,709 +3.7% | $551,209 +3% |
| 2021 | $10,327 +326.6% | $535,155 +361.7% |
| 2020 | $2,421 +38.8% | $115,914 +47.1% |
| 2019 | $1,744 | $78,800 |
Find assessor info on the county website
Neighborhood: 97086
Nearby schools
GreatSchools rating
- 10/10Scouters Mountain Elementary SchoolGrades: K-5Distance: 1 mi
- 4/10Happy Valley Middle SchoolGrades: 6-8Distance: 0.7 mi
- 6/10Adrienne C. Nelson High SchoolGrades: 9-12Distance: 1.8 mi
Schools provided by the listing agent
- Elementary: Scouters Mtn
- Middle: Happy Valley
- High: Adrienne Nelson
Source: RMLS (OR). This data may not be complete. We recommend contacting the local school district to confirm school assignments for this home.
Get a cash offer in 3 minutes
Find out how much your home could sell for in as little as 3 minutes with a no-obligation cash offer.
Estimated market value
$1,064,900
Get a cash offer in 3 minutes
Find out how much your home could sell for in as little as 3 minutes with a no-obligation cash offer.
Estimated market value
$1,064,900
- Oregon
- Clackamas County
- Happy Valley
- 97086
- 11404 SE Trustworthy Pl