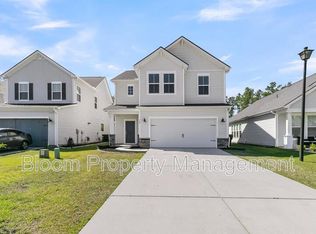
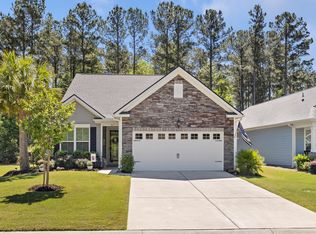
Welcome to 114 Wappoo Trce Ln, a stunning sanctuary nestled in the peaceful community of Cane Bay. Home sits on a one-of-a-kind pond lot with no homes behind you! You'll enjoy an open floor plan with upgraded Kitchen finishes that include a large granite island, 42-inch cabinetry, a tiled backsplash, a butler's pantry, and a large walk-in pantry in the kitchen; stainless GE appliances, including a gas range. This Kitchen is truly a chef's dream, from here you can also see the sunsets...from anywhere across the back of the house! You'll find LVP flooring throughout the downstairs of this easy-flowing floor plan! Upstairs, you'll find the spacious Owner's Suite with two walk-in closets and a deluxe bathroom with a large granite vanity, a separate tiled shower, and a garden tub...a great place to retreat to at the end of your busy day. Upstairs, you'll also find a loft area and three more spacious secondary bedrooms, as well as the Laundry Room and storage space. This is a very well-maintained home, with the pride of homeownership evident throughout.
Active
Price cut: $4.9K (5/12)
$475,000
114 Wappoo Trace Ln, Summerville, SC 29486
4beds
2,611sqft
Est.:
Single Family Residence
Built in 2021
6,534 Square Feet Lot
$472,200 Zestimate®
$182/sqft
$-- HOA
What's special
Loft areaGarden tubLarge walk-in pantryLarge granite islandGas rangeOpen floor planStainless ge appliances
- 33 days |
- 301 |
- 16 |
Zillow last checked:
Listing updated:
Listed by:
Carolina One Real Estate 843-779-8660
Source: CTMLS,MLS#: 26011369
Tour with a local agent
Facts & features
Interior
Bedrooms & bathrooms
- Bedrooms: 4
- Bathrooms: 3
- Full bathrooms: 2
- 1/2 bathrooms: 1
Rooms
- Room types: Family Room, Loft, Dining Room, Eat-In-Kitchen, Family, Foyer, Laundry, Pantry, Separate Dining
Heating
- Heat Pump
Cooling
- Central Air
Appliances
- Laundry: Electric Dryer Hookup, Washer Hookup, Laundry Room
Features
- Ceiling - Smooth, Tray Ceiling(s), High Ceilings, Garden Tub/Shower, Kitchen Island, Walk-In Closet(s), Ceiling Fan(s), Eat-in Kitchen, Entrance Foyer, Pantry
- Flooring: Carpet, Ceramic Tile, Luxury Vinyl
- Has fireplace: No
Interior area
- Total structure area: 2,611
- Total interior livable area: 2,611 sqft
Property
Parking
- Total spaces: 2
- Parking features: Garage
- Garage spaces: 2
Features
- Levels: Two
- Stories: 2
- Patio & porch: Screened
- Exterior features: Rain Gutters
- Waterfront features: Pond
Lot
- Size: 6,534 Square Feet
- Features: Wooded
Details
- Parcel number: 1601502031
Construction
Type & style
- Home type: SingleFamily
- Architectural style: Traditional
- Property subtype: Single Family Residence
Materials
- Stone Veneer, Vinyl Siding
- Foundation: Slab
- Roof: Architectural
Condition
- New construction: No
- Year built: 2021
Utilities & green energy
- Sewer: Public Sewer
- Water: Public
- Utilities for property: BCW & SA, Berkeley Elect Co-Op, Dominion Energy
Community & HOA
Community
- Features: Park, Pool, Trash, Walk/Jog Trails
- Subdivision: Cane Bay Plantation
Location
- Region: Summerville
Financial & listing details
- Price per square foot: $182/sqft
- Tax assessed value: $443,600
- Annual tax amount: $1,838
- Date on market: 4/21/2026
- Listing terms: Any
Estimated market value
$472,200
$449,000 - $496,000
$2,750/mo
Price history
| Date | Event | Price |
|---|---|---|
| 5/12/2026 | Price change | $475,000-1%$182/sqft |
Source:  CTMLS #26011369 Report a problem CTMLS #26011369 Report a problem | ||
| 4/21/2026 | Listed for sale | $479,900+11.6%$184/sqft |
Source: CTMLS #26011369 Report a problem | ||
| 7/28/2023 | Sold | $430,000+0%$165/sqft |
Source: CTMLS #23010915 Report a problem | ||
| 5/19/2023 | Contingent | $429,900$165/sqft |
Source: CTMLS #23010915 Report a problem | ||
| 5/17/2023 | Listed for sale | $429,900+19.5%$165/sqft |
Source: CTMLS #23010915 Report a problem | ||
| 10/8/2021 | Sold | $359,669$138/sqft |
Source: CTMLS #21026839 Report a problem | ||
Public tax history
| Year | Property taxes | Tax assessment |
|---|---|---|
| 2024 | $1,838 +14.9% | $17,740 +19.4% |
| 2023 | $1,601 -10.5% | $14,860 |
| 2022 | $1,789 +55.6% | $14,860 |
| 2021 | $1,150 | -- |
Find assessor info on the county website
Monthly payment
Est. payment$--/mo
Payment breakdown
Explore the cost of this home by adjusting the details. Changes won't be saved.
All calculations are estimates and provided by Zillow, Inc. for informational purposes only. Actual amounts may vary.
HOA fees may include property taxes on listings classified as Co-Ops. Contact the listing agent and/or owner for fee details.
Mortgage interest rates are dependent on a number of factors, including credit score, down payment, and repayment length. Interest rate data provided by Zillow Group Marketplace, Inc. as of 1/1/1970 from various mortgage lenders with which we have lead or other similar arrangements; the Estimated Payment is an average of those rates.
See how much you could borrow to make a competitive offer.
Climate risks
Neighborhood: 29486
Nearby schools
GreatSchools rating
- 6/10Cane Bay MiddleGrades: 5-8Distance: 3.6 mi
- 8/10Cane Bay High SchoolGrades: 9-12Distance: 4 mi
- 9/10Cane Bay Elementary SchoolGrades: PK-4Distance: 3.6 mi
Schools provided by the listing agent
- Elementary: Cane Bay
- Middle: Cane Bay
- High: Cane Bay High School
Source: CTMLS. This data may not be complete. We recommend contacting the local school district to confirm school assignments for this home.
A local agent can set up tours, give advice and negotiate with sellers.
A local lender can help you make sure your offer is ready when you are.

- South Carolina
- Berkeley County
- Summerville
- 29486
- 114 Wappoo Trace Ln
Nearby cities
Nearby zip codes
Other Summerville Topics
