Built in 1955, this delightful semi-detached single-family home offers the perfect blend of timeless charm and modern convenience in the heart of Ozone Park, Queens. The first floor features an open-concept layout with a spacious living room, dining room, and an eat-in kitchen equipped with brand-new stainless steel appliances. A full bathroom on the first floor provides added functionality, and direct access to a full backyard with a gazebo creates a perfect space for relaxation or entertaining.
Upstairs, the second floor boasts three generously sized bedrooms, an updated bathroom with a luxurious jacuzzi, and east and west exposures that bathe the home in natural light. A partial attic with pull-down access provides ample storage space. The home is equipped with gas-powered forced hot air which handles heat/central AC duties, ensuring year-round comfort.
The full renovated basement, complete with an additional bathroom, offers versatile use, while a cozy garage and private driveway add convenience and value. hot water heater is 3 years old, exterior of home was completely updated with new siding, new brick facade, new porch railings, new pavers, stair landings and risers! Don’t miss this fantastic opportunity to own a charming home in a prime location—this one won’t last!
Pending
Price cut: $30K (5/11)
$799,900
114-12 122nd Street, South Ozone Park, NY 11420
3beds
1,304sqft
Single Family Residence, Residential
Built in 1955
2,000 Square Feet Lot
$-- Zestimate®
$613/sqft
$-- HOA
What's special
New brick facadeThree generously sized bedroomsOpen-concept layoutPrivate drivewayBrand-new stainless steel appliancesNew porch railingsCozy garage
- 71 days |
- 57 |
- 1 |
Likely to sell faster than
Zillow last checked:
Listing updated:
Listed by:
Douglas Elliman Real Estate 718-631-8900,
Christopher L. Espinal 917-945-5418
Source: OneKey® MLS as distributed by MLS GRID,MLS#: 994034
Facts & features
Interior
Bedrooms & bathrooms
- Bedrooms: 3
- Bathrooms: 2
- Full bathrooms: 2
Bathroom 1
- Description: Front facing master bedroom with closets.
- Level: Second
Bathroom 1
- Description: Half bathroom on first floor.
- Level: First
Bathroom 2
- Description: Rear facing bedroom with closet.
- Level: Second
Bathroom 2
- Description: Full bathroom with tub on second floor.
- Level: Second
Bathroom 3
- Description: Smaller middle bedroom.
- Level: Second
Basement
- Description: Full finished and renovated basement with bathroom.
- Level: Basement
Dining room
- Description: Formal dining room with backyard access.
- Level: First
Kitchen
- Description: Fully renovated kitchen. Updated appliances.
- Level: First
Living room
- Description: Full living room / dining room open layout.
- Level: First
Heating
- Forced Air, Natural Gas
Cooling
- Central Air
Appliances
- Included: Dishwasher, Dryer, Gas Oven, Gas Range, Refrigerator, Washer
- Laundry: Washer/Dryer Hookup, In Basement
Features
- Eat-in Kitchen, Formal Dining, Granite Counters, Open Floorplan, Open Kitchen
- Flooring: Wood
- Windows: Double Pane Windows
- Basement: Finished,Walk-Out Access
- Attic: Crawl,Pull Stairs
- Has fireplace: No
Interior area
- Total structure area: 1,305
- Total interior livable area: 1,304 sqft
Property
Parking
- Total spaces: 2
- Parking features: Driveway, Garage
- Garage spaces: 1
- Has uncovered spaces: Yes
Features
- Levels: Bi-Level
- Exterior features: Garden
- Fencing: Back Yard
- Has view: Yes
- View description: City
Lot
- Size: 2,000 Square Feet
- Dimensions: 20 x 100
- Features: Cleared, Paved
Details
- Additional structures: Cabana
- Parcel number: 4116480012
- Special conditions: None
Construction
Type & style
- Home type: SingleFamily
- Architectural style: Raised Ranch
- Property subtype: Single Family Residence, Residential
- Attached to another structure: Yes
Materials
- Brick, Vinyl Siding
- Foundation: Slab
Condition
- Updated/Remodeled
- Year built: 1955
Utilities & green energy
- Sewer: Public Sewer
- Water: Public
- Utilities for property: Cable Available, Electricity Available, Natural Gas Available, Sewer Available, Trash Collection Public, Water Available
Community & HOA
HOA
- Has HOA: No
Location
- Region: South Ozone Park
Financial & listing details
- Price per square foot: $613/sqft
- Annual tax amount: $6,131
- Date on market: 5/3/2026
- Cumulative days on market: 71 days
- Listing agreement: Exclusive Right To Sell
- Listing terms: Cash,Conventional,FHA
- Electric utility on property: Yes
- Body type: Single Wide
Estimated market value
Not available
Estimated sales range
Not available
Not available
Price history
| Date | Event | Price |
|---|---|---|
| 6/2/2026 | Pending sale | $799,900$613/sqft |
Source:  OneKey® MLS as distributed by MLS GRID #994034 Report a problem OneKey® MLS as distributed by MLS GRID #994034 Report a problem | ||
| 5/11/2026 | Price change | $799,900-3.6%$613/sqft |
Source: OneKey® MLS as distributed by MLS GRID #994034 Report a problem | ||
| 5/3/2026 | Listed for sale | $829,900+10.7%$636/sqft |
Source: OneKey® MLS as distributed by MLS GRID #994034 Report a problem | ||
| 4/10/2025 | Listing removed | $749,900$575/sqft |
Source:  Douglas Elliman #814985 Report a problem Douglas Elliman #814985 Report a problem | ||
| 4/5/2025 | Price change | $749,900-2.6%$575/sqft |
Source: OneKey® MLS as distributed by MLS GRID #814985 Report a problem | ||
| 3/16/2025 | Price change | $769,900-1.3%$590/sqft |
Source: OneKey® MLS as distributed by MLS GRID #814985 Report a problem | ||
| 3/6/2025 | Listed for sale | $779,900$598/sqft |
Source: OneKey® MLS as distributed by MLS GRID #814985 Report a problem | ||
| 2/11/2025 | Listing removed | $779,900$598/sqft |
Source: Douglas Elliman #814985 Report a problem | ||
| 1/18/2025 | Listed for sale | $779,900+62.5%$598/sqft |
Source: OneKey® MLS as distributed by MLS GRID #814985 Report a problem | ||
| 2/27/2017 | Sold | $480,000$368/sqft |
Source: OneKey® MLS as distributed by MLS GRID #L2899076 Report a problem | ||
Public tax history
Tax history is unavailable.
Monthly payment
Climate risks
Neighborhood: South Ozone Park
Nearby schools
GreatSchools rating
- 8/10Ps 155Grades: PK-5Distance: 0.4 mi
- 5/10Jhs 226 Virgil I GrissonGrades: 6-8Distance: 0.3 mi
- 4/10John Adams High SchoolGrades: 9-12Distance: 1 mi
Schools provided by the listing agent
- Elementary: Ps 64 Joseph P Addabbo
- Middle: Hawtree Creek Middle School
- High: August Martin High School
Source: OneKey® MLS as distributed by MLS GRID. This data may not be complete. We recommend contacting the local school district to confirm school assignments for this home.
- $671,9003 bd2 ba952 sqft12118 Linden Blvd, Jamaica, NY 11420Off Market
- $---- bd-- ba-- sqft121-20 Linden Blvd, South Ozone Park, NY 11420Off Market
- $---- bd-- ba-- sqft121-14 Linden Blvd, South Ozone Park, NY 11420Off Market
- $421,0002 bd2 ba840 sqft12202 Linden Blvd, Jamaica, NY 11420Off Market
- $421,000-- bd-- ba840 sqft12202 Linden Blvd, Jamaica, NY 11420Off Market
- $699,500-- bd-- ba840 sqft12202 Linden Blvd, Jamaica, NY 11420Off Market
- $709,7003 bd1 ba3k sqft122-02 Linden, South Ozone Park, NY 11420Off Market
- $646,700-- bd-- ba728 sqft12204 Linden Blvd, Jamaica, NY 11420Off Market
A local agent can set up tours, give advice and negotiate with sellers.
Similar homes
- $799,0004 bd3 ba1.1k sqft13314 Hawtree Creek Road, South Ozone Park, NY 11420For Sale

 MLS ID #978568, Karl Mohan, Listing by: Karl Mohan Realty Group Inc. OneKey® MLS as distributed by MLS GRID
 - $775,0003 bd3 ba890 sqft115-15 127 Street, Richmond Hill S., NY 11420For Sale
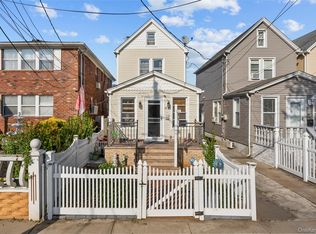 MLS ID #930150, Mahendra Dewdat, Listing by: Winzone Realty Inc. OneKey® MLS as distributed by MLS GRID
 - $780,0003 bd2 ba974 sqft130-29 133rd Avenue, South Ozone Park, NY 11420For Sale
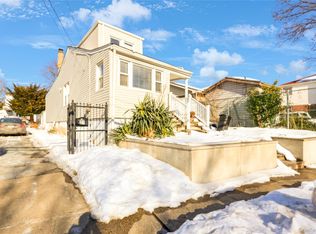 MLS ID #958583, Ana M. Tavarez, Listing by: EXP Realty. OneKey® MLS as distributed by MLS GRID
 - $740,0003 bd2 ba1.4k sqft133-11 Peconic Street, Ozone Park, NY 11417For Sale
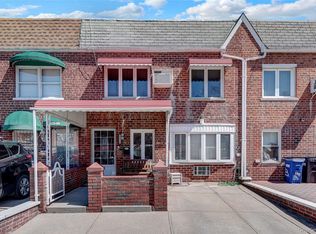 MLS ID #1019622, Mark Gaeta, Listing by: Vantage Realty Partners. OneKey® MLS as distributed by MLS GRID
 - $779,9993 bd2 ba1.2k sqft9419 96th Street, Ozone Park, NY 11416For SaleMLS ID #1016646, Jaswinder Singh, Listing by: Realty Connect USA LLC. OneKey® MLS as distributed by MLS GRID
- $730,0003 bd2 ba1.1k sqft11518 147th Street, Jamaica, NY 11436For SaleMLS ID #988986, Isabel Martinez, Listing by: Inter Realty LLC. OneKey® MLS as distributed by MLS GRID
- $779,9994 bd2 ba1k sqft118 48 222ND Street, Cambria Heights, NY 11411For SaleMLS ID #1020967, Keith Graham, Listing by: First Up Realty LLC. OneKey® MLS as distributed by MLS GRID
- $775,0002 bd2 ba1.2k sqft168-54 118th Road, Jamaica, NY 11434For SaleMLS ID #1021267, Ross A. Keit CBR SRES SFR GREEN CR, Listing by: Keller Williams Rlty Landmark. OneKey® MLS as distributed by MLS GRID
- $849,0003 bd3 ba1.2k sqft14413 Lux Rd, Jamaica, NY 11435ActiveMLS ID #S1831406, Marco Gomez, Listing by: EXP Realty NYC. StreetEasy
- $849,0002 bd2 ba1.4k sqft6424 Pleasantview Street, Middle Village, NY 11379For SaleMLS ID #1024011, Salvatore Crifasi, Listing by: Crifasi Real Estate Inc. OneKey® MLS as distributed by MLS GRID
- $829,0003 bd3 ba1.5k sqft13856 232nd St, Springfield Gardens, NY 11413For SaleMLS ID #501162, Stefano Diomede, Listing by: RE/MAX Elite. BNYMLS
- $799,0003 bd3 ba1.2k sqft1666 Seagirt Boulevard, Far Rockaway, NY 11691For SaleMLS ID #1010410, Esther A. Shalitzky, Listing by: Howard Hanna Coach. OneKey® MLS as distributed by MLS GRID
- $775,0002 bd3 ba1.1k sqft18906 122nd Avenue, Springfield Gardens, NY 11413For SaleMLS ID #1016178, Imran Khan, Listing by: Realty Executives Today. OneKey® MLS as distributed by MLS GRID
- $719,0003 bd3 ba1.2k sqft115-61 217th Street, Cambria Heights, NY 11411For SaleMLS ID #1010894, Mercia Perry, Listing by: Howard Hanna Coach. OneKey® MLS as distributed by MLS GRID
- $835,0003 bd2 ba1.6k sqft258 Revere Avenue, Bronx, NY 10465For SaleMLS ID #1020531, Marissa Medina, Listing by: Mar RE Group LLC. OneKey® MLS as distributed by MLS GRID
- $849,0003 bd2 ba1.4k sqft676 Dickens Avenue, Franklin Square, NY 11010For SaleMLS ID #1022222, Jonathan P. Sanchez, Listing by: Newman Realty Inc. OneKey® MLS as distributed by MLS GRID
- $799,0003 bd2 ba1.2k sqft187 Memphis Avenue, South Floral Park, NY 11001For SaleMLS ID #985521, Melissa Gomez AHWD MRP SRS, Listing by: ERA/Top Service Realty Inc. OneKey® MLS as distributed by MLS GRID
- $729,0003 bd3 ba1.1k sqft529 Powell Street, Brooklyn, NY 11212For SaleMLS ID #1016118, Eddy E. Stwaerd, Listing by: R New York. OneKey® MLS as distributed by MLS GRID
- $689,0003 bd1 ba1k sqft8514 Sutter Avenue, Ozone Park, NY 11417For SaleMLS ID #956432, Pragya Agarwal SFR, Listing by: Connie Francisco R E Group. OneKey® MLS as distributed by MLS GRID
- $799,0003 bd2 ba1.3k sqft1090 Midland Avenue, Bronxville, NY 10708For SaleMLS ID #1023098, Comfort Usukumah, Listing by: Comfort Homes & Prop. Mgmt LLC. OneKey® MLS as distributed by MLS GRID
