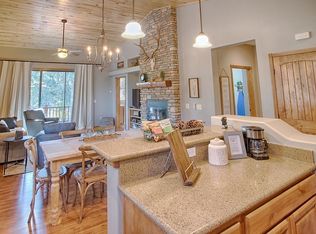
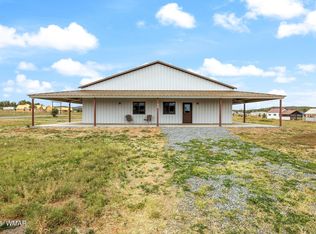
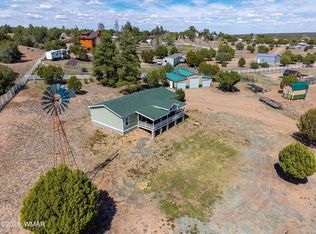
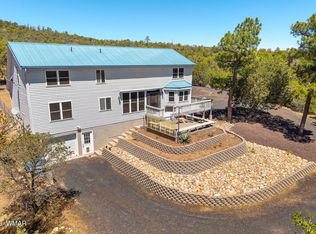
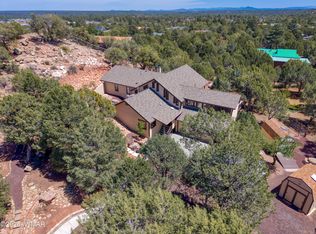
Bring your Horses! 5 fully fenced acres of pure tranquility await, complete with stunning views, elk and deer and the kind of quiet that feeds the soul. Enjoy spectacular Fourth of July fireworks from your expansive deck, soak away the day in your private hot tub, and wake up each morning surrounded by nature at its best. Built for the elements and designed for comfort -- underground power, electric entrance gate, insulated well house w/2 pressure tanks and 1100 gallon holding tank, and snow load rated roof give you peace of mind year-round. The massive 1,081 SF detached garage with 10 FT celings accomodate 4-6 vehicles. 220 amp electric service for all your projects, separate 12x12 tack house and separate hay room handle all your storage and equestrian needs with ease. RV Hook Up and privately owned 250 gallon propane tank. The home is set on cement slab with concrete block siding and built with 9 ft ceilings and 6" walls. 3 generously sized bedrooms provide room for everyone plus a bonus den or office, along with a large kitchen with wall to wall built-in cabinets that make everyday living a pleasure. DROLET woodstove and electric blinds in the living room for convenience. The community boasts the local roping arena -- country lifestyle with entertainment right at your doorstep. Best of all, you'll be welcomed into a friendly and tight-knit community that makes this place truly feel like home. This is the one you've been waiting for!"
Active
$650,000
1139 Sapphire Ln, Show Low, AZ 85901
3beds
2baths
1,984sqft
Manufactured Home
Built in 2015
5.12 Acres Lot
$622,100 Zestimate®
$328/sqft
$-- HOA
What's special
Private hot tubDrolet woodstoveStunning viewsExpansive deckBonus den or officeRv hook upSeparate hay room
- 51 days |
- 378 |
- 11 |
Zillow last checked:
Listing updated:
Listed by:
Angela M McMahon 928-368-3863,
Keller Williams Arizona Realty - Pinetop
Source: WMAOR,MLS#: 260512
Facts & features
Interior
Bedrooms & bathrooms
- Bedrooms: 3
- Bathrooms: 2
Heating
- Forced Air, Wood
Cooling
- Evaporative Cooling
Appliances
- Laundry: Utility Room
Features
- Eat-in Kitchen, Shower, Double Vanity, Pantry, Kitchen/Dining Room Combo
- Flooring: Vinyl
- Windows: Double Pane Windows
- Has fireplace: Yes
- Fireplace features: Wood Burning Stove
Interior area
- Total structure area: 1,984
- Total interior livable area: 1,984 sqft
Property
Parking
- Parking features: Garage
- Has garage: Yes
Features
- Patio & porch: Deck
- Exterior features: RV Hookup
- Has spa: Yes
- Fencing: Privacy
- Has view: Yes
- View description: Panoramic
Lot
- Size: 5.12 Acres
- Dimensions: 338.55 x 659.38
- Features: Wooded
Details
- Additional structures: Utility Building
- Additional parcels included: No
- Parcel number: 40920020C
- Zoning description: GENERAL
- Horses can be raised: Yes
Construction
Type & style
- Home type: MobileManufactured
- Property subtype: Manufactured Home
Materials
- Foundation: Slab
- Roof: Shingle
Condition
- Year built: 2015
Details
- Builder name: Cavco
Utilities & green energy
- Electric: Navopache
- Gas: Propane, Propane Tank Owned
- Water: Well
- Utilities for property: Electricity Connected
Community & HOA
Community
- Security: Smoke Detector(s), Carbon Monoxide Detector(s)
- Subdivision: Show Low Unsubdivided
HOA
- HOA name: No
Location
- Region: Show Low
Financial & listing details
- Price per square foot: $328/sqft
- Tax assessed value: $470,409
- Annual tax amount: $1,853
- Date on market: 4/9/2026
- Ownership type: No
- Electric utility on property: Yes
- Body type: Double Wide
Estimated market value
$622,100
$591,000 - $653,000
$1,957/mo
Price history
| Date | Event | Price |
|---|---|---|
| 4/9/2026 | Listed for sale | $650,000+1200%$328/sqft |
Source:  WMAOR #260512 Report a problem WMAOR #260512 Report a problem | ||
| 9/24/2014 | Sold | $50,000$25/sqft |
Source: WMAOR #201332 Report a problem | ||
Public tax history
| Year | Property taxes | Tax assessment |
|---|---|---|
| 2026 | $1,932 +4.2% | $47,040 +10.4% |
| 2025 | $1,853 +1.6% | $42,604 +11.4% |
| 2024 | $1,824 +6.5% | $38,247 -28.7% |
| 2023 | $1,713 -1.5% | $53,643 +28.7% |
| 2022 | $1,739 +7.4% | $41,688 +11.6% |
| 2021 | $1,619 +5.7% | $37,369 +28.2% |
| 2020 | $1,531 +89.5% | $29,150 |
| 2019 | $808 -56.5% | -- |
| 2018 | $1,859 | -- |
| 2017 | $1,859 +27.1% | -- |
| 2016 | $1,463 | -- |
| 2015 | $1,463 | $15,260 |
Find assessor info on the county website
Monthly payment
Estimated monthly payment$1,822
All calculations are estimates and provided by Zillow, Inc. for informational purposes only. Actual amounts may vary.
HOA fees may include property taxes on listings classified as Co-Ops. Contact the listing agent and/or owner for fee details.
Mortgage interest rates are dependent on a number of factors, including credit score, down payment, and repayment length. Interest rate data provided by Zillow Group Marketplace, Inc. as of 1/1/1970 from various mortgage lenders with which we have lead or other similar arrangements; the Estimated Payment is an average of those rates.
See how much you could borrow to make a competitive offer.
Climate risks
Neighborhood: 85901
Nearby schools
GreatSchools rating
- 7/10Linden Elementary SchoolGrades: K-5Distance: 1.2 mi
- 3/10Show Low High SchoolGrades: 3-12Distance: 4.7 mi
- 6/10Show Low Junior High SchoolGrades: 6-8Distance: 5.9 mi

A local agent can set up tours, give advice and negotiate with sellers.
A local lender can help you make sure your offer is ready when you are.

- Arizona
- Navajo County
- Show Low
- 85901
- 1139 Sapphire Ln
Nearby cities
Nearby zip codes
Other Show Low Topics
