Skip main navigation
Off market
  • $472,400

    113 Royer Dr, Trappe, PA 19426

    3beds
    1,957sqft
    SingleFamily
    Built in 1996
    1,742 Square Feet Lot
    $472,400 Zestimate®
    $241/sqft
    $3,059 Estimated rent

    Home value

    $472,400

    $449,000 - $496,000

    $3,059/mo

    Zestimate® history
    Loading...

    Owner options

    List your home for rent

    $3,059/mo

    Rent Zestimate®

    Find your next renter with Zillow Rental Manager. Plus, with online applications, you can quickly screen prospective tenants – for free.

    Learn more

    $3,059/mo

    Rent Zestimate®

    Refinance and save

    $3,010/mo

    Est. payment

    Refinancing to a lower rate could help reduce your monthly payments and save thousands over the life of the loan.

    See today's rates

    $3,010/mo

    Est. payment

    Explore your selling options

    Work with a Zillow partner agent

    Leverage their expertise and Zillow's premium Showcase listings to get your home seen by more buyers.

    Get started

    List with your own agent

    Get your home in front of millions of buyers by listing it on Zillow.

    Learn how to do it

    Sell it yourself

    Take full control of how buyers see your home on Zillow by listing For Sale by Owner (FSBO).

    List your home

    What's special

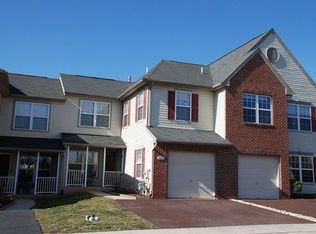
    Town Home end unit in Heritage Park. Bright and spacious 3 bedrooms, 2 1/2 baths in the desirable Heritage Park Community, in the highly sought after Perkiomen Valley School District. Main level boasts a dramatic 2 story foyer, great room with cathedral ceiling and wood burning fire place, brand new large eat-in kitchen with stainless steel appliances, large living room/media room, separate dining room, and powder room. Second level features a spacious master bedroom with walk-in-closet and spa style master bath, 2 additional nice sized bright bedrooms with ample closet space, hall bath and laundry room. Multiple upgrades include Pergo flooring throughout (2013), kitchen shelving (2013), newer AC (2012/13), hot water heater (2016), new roof (2015), new driveway (2015), extended patio, and a Tesla charging station (2016). There is a one car garage and parking in the driveway for 2 additional cars along with several community parking spaces. Close to Club House, tennis/basketball courts, playground, bus stop, and Waterworks park along with walking distance to Trappe Plaza. Also close to 422, Wegmans, and Providence Town Center. Low taxes and HOA fees that covers: All Ground Maintenance, Club House, Common Area Maintenance, Exterior Maintenance, Health Club, Lawn Maintenance, Management, Parking, Play Ground, Snow Removal, Tennis, Basketball , Trash Removal.

    This property is off market, which means it's not currently listed for sale or rent on Zillow. This may be different from what's available on other websites or public sources.
    Facts & features

    Interior

    Bedrooms & bathrooms
    • Bedrooms: 3
    • Bathrooms: 3
    • Full bathrooms: 2
    • 1/2 bathrooms: 1
    Heating
    • Forced air, Gas
    Cooling
    • Central
    Appliances
    • Included: Dishwasher, Microwave
    Features
    • 9Ft+Ceiling
    • Flooring: Carpet, Hardwood, Linoleum / Vinyl
    Interior area
    • Total interior livable area: 1,957 sqft

    Property

    Parking
    • Total spaces: 3
    • Parking features: Garage - Attached
    Features
    • Exterior features: Vinyl
    Lot
    • Size: 1,742 sqft

    Construction

    Type & style
    • Home type: SingleFamily
    Materials
    • Roof: Shake / Shingle
    Condition
    • Average+
    • Year built: 1996

    Community & neighborhood

    Location
    • Region: Trappe

    Other

    Other facts
    • CurrentFinancing: Conventional, VA, FHA 203(b), USDA
    • LocaleListingStatus: ACTIVE
    • Ownership: Fee Simple
    • Appliances: KitPantry, Oven-Self Cleaning, Disposal
    • AssociationFeeFrequency: Monthly
    • BedroomSecond1Level: Upper 1
    • BedroomThird1Level: Upper 1
    • CommunityFeeIncludes: CAM, Ext Bldg Maint, Lawn Maintenance, Snow Removal, Trash Removal, AllGroundFee, HealthClub, Tot Lot(s)/Plygrd
    • CookingFuel: GasCooking
    • Design: 2-Story
    • DiningKitchen: EatInKitchen
    • ElectricService: 200-300AmpEl
    • ExteriorFeatures: Sidewalks, StreetLights, UndrgrndElec, PlayEquipmnt
    • Foundation: ConcreteFoun
    • GarageType: GarDoorOpner, InsideAccess
    • HotWater: Natural Gas
    • InteriorFeatures: 9Ft+Ceiling
    • Kitchen1Level: Main
    • LivingRoomLevel: Main
    • Parking: 2-CarParking, Drvwy/Off Str
    • PoolType: NoPool
    • PropertyCondition: Average+
    • Roof: ShingleRoof, PitchedRoof
    • RoomList: Living Room, Bedroom-Master, Bedroom-Second, Bedroom-Third, Kitchen, Family Rm
    • SewerSeptic: Public Sewer
    • State: PA
    • StoryList: Main, Upper 1
    • Water: Public
    • BedroomMaster1Level: Upper 1
    • GarageSpaces: 1-CarGarage
    • LotDescription: OpenLot, RearYard, FrontYard, SideYard(s), LevelLot
    • MainEntrance: Foyer
    • InteriorSquareFeetSource: Assessor
    • LaundryType: UpprFlrLndry
    • Attics: AccessPanel
    • FamilyRoomLevel: Main
    • Ownership: Fee Simple

    Price history

    DateEventPrice
    10/6/2017Sold$256,000-1.5%$131/sqft
    Source: Agent Provided Report a problem
    9/29/2017Pending sale$260,000$133/sqft
    Source: Coldwell Banker Hearthside, Realtors #7024214 Report a problem
    9/19/2017Price change$260,000-2.8%$133/sqft
    Source: Coldwell Banker Hearthside, Realtors #7024214 Report a problem
    8/28/2017Price change$267,500-2.7%$137/sqft
    Source: Coldwell Banker Hearthside, Realtors #7024214 Report a problem
    8/12/2017Listed for sale$275,000$141/sqft
    Source: Coldwell Banker Hearthside, Realtors #7024214 Report a problem
    8/7/2017Pending sale$275,000$141/sqft
    Source: Coldwell Banker Hearthside, Realtors #7024214 Report a problem
    7/23/2017Listed for sale$275,000+10.9%$141/sqft
    Source: Coldwell Banker Hearthside Realtors-Collegeville #7024214 Report a problem
    1/30/2013Listing removed$247,900$127/sqft
    Source: Weichert Realtors #6152553 Report a problem
    1/10/2013Listed for sale$247,900$127/sqft
    Source: Weichert Realtors #6152553 Report a problem

    Public tax history

    Tax history is unavailable.

    Neighborhood: Trappe

    Nearby schools

    GreatSchools rating
    Schools provided by the listing agent
    • Elementary: Perkiomn South
    • Middle: Perk Valley East
    • High: Perkiomen Valley
    • District: Perkiomen Valley

    Source: The MLS. This data may not be complete. We recommend contacting the local school district to confirm school assignments for this home.

    Get a cash offer in 3 minutes
    Find out how much your home could sell for in as little as 3 minutes with a no-obligation cash offer.
    Estimated market value
    $472,400
    Get a cash offer in 3 minutes
    Find out how much your home could sell for in as little as 3 minutes with a no-obligation cash offer.
    Estimated market value
    $472,400