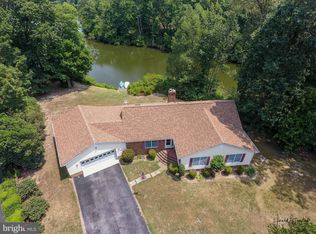
Back on Market -Due to No Fault of the Seller. Priced $33K Below County Assessment. Waterfront without the Worry! No storm surge here! Peaceful & serene lakefront views on Old Creek Lake. Your own little dock w/ built-in bench where you can sit and enjoy all of the peace that nature brings! The lake is stocked, so bring your fishing rod!! A paved driveway with room for 4 cars plus a 1-car garage with direct access to the house. Entering the ceramic tiled floor of the foyer, there is a formal dining room to your right and 2 bedrooms and a full bath to the left. Parquet wood floors in the dining room and family room. Family room has a cathedral ceiling, ceiling fan, wood-burning fireplace and a wall of casement windows giving you a great view of the lake. Eat in kitchen space is by the sliding door to your deck on the rear of the house with a great view of Old Creek Lake. Kitchen has vinyl flooring, hard surface countertops and lots of cabinet storage. Between the kitchen and garage is a side entry door and a HUGE laundry room! Space for washer/dryer/upright freezer PLUS room for a craft space, art studio, home office or extra pantry storage. Upstairs find the Primary suite with ceiling fan, 2 double bi-fold door closets, full bath & sliding door to your own private balcony with lake views. Imagine starting your mornings with a hot cup of coffee sitting on your 2nd floor balcony looking out over the lake and enjoying the wildlife as the world wakes up! This house is in town, but it certainly doesn't feel like it. You are close to everything in Tappahannock - Shopping, groceries, restaurants, medical offices & the hospital. Also a great location for commuters - Mechanicsville 45 minutes, Richmond/Innsbrook/Short Pump / Dahlgren/ Fredericksburg all 1 Hour. Although no known defects, the house is being sold "As-Is'. Please use the attached "As-Is Addendum" with any offers.
Pending
$315,000
1128 Dillard St, Tappahannock, VA 22560
3beds
1,632sqft
Single Family Residence
Built in 1988
0.44 Acres Lot
$314,700 Zestimate®
$193/sqft
$-- HOA
What's special
- 55 days |
- 201 |
- 7 |
Zillow last checked:
Listing updated:
Listed by:
Stuart Settle 804-349-9870,
ERA Woody Hogg & Assoc
Source: CVRMLS,MLS#: 2612459 Originating MLS: Central Virginia Regional MLS
Originating MLS: Central Virginia Regional MLSFacts & features
Interior
Bedrooms & bathrooms
- Bedrooms: 3
- Bathrooms: 2
- Full bathrooms: 2
Primary bedroom
- Description: Water view Balcony
- Level: Second
- Dimensions: 0 x 0
Bedroom 2
- Description: Carpet / Ceiling Fan Light
- Level: First
- Dimensions: 0 x 0
Bedroom 3
- Description: Carpet / Ceiling Fan Light
- Level: First
- Dimensions: 0 x 0
Dining room
- Description: Parquet Wood Floors
- Level: First
- Dimensions: 0 x 0
Family room
- Description: Parquet Wood Floors / Fireplace / CF
- Level: First
- Dimensions: 0 x 0
Other
- Description: Tub & Shower
- Level: First
Other
- Description: Tub & Shower
- Level: Second
Kitchen
- Description: Solid Surface Countertops / Eat-In Kitchen
- Level: First
- Dimensions: 0 x 0
Laundry
- Description: Huge Room! - Craft Room / Office Space
- Level: First
- Dimensions: 0 x 0
Heating
- Electric, Heat Pump
Cooling
- Electric, Heat Pump
Appliances
- Included: Dryer, Dishwasher, Electric Cooking, Electric Water Heater, Freezer, Disposal, Microwave, Oven, Refrigerator, Stove, Washer
- Laundry: Washer Hookup, Dryer Hookup
Features
- Bedroom on Main Level, Ceiling Fan(s), Cathedral Ceiling(s), Separate/Formal Dining Room, Eat-in Kitchen, Fireplace, Bath in Primary Bedroom, Solid Surface Counters, Skylights, Cable TV
- Flooring: Ceramic Tile, Laminate, Parquet, Partially Carpeted, Vinyl, Wood
- Doors: Insulated Doors, Sliding Doors
- Windows: Skylight(s)
- Basement: Crawl Space
- Attic: Floored,Pull Down Stairs
- Number of fireplaces: 1
- Fireplace features: Wood Burning
Interior area
- Total interior livable area: 1,632 sqft
- Finished area above ground: 1,632
- Finished area below ground: 0
Property
Parking
- Total spaces: 1
- Parking features: Attached, Direct Access, Driveway, Garage, Garage Door Opener, Off Street, Oversized, Paved, Garage Faces Rear, Garage Faces Side
- Attached garage spaces: 1
- Has uncovered spaces: Yes
Features
- Levels: Two
- Stories: 2
- Patio & porch: Balcony, Rear Porch, Deck
- Exterior features: Deck, Dock, Storage, Shed, Paved Driveway
- Pool features: None
- Fencing: None
- Has view: Yes
- View description: Water
- Has water view: Yes
- Water view: Water
- Waterfront features: Lake, Lake Front, Waterfront
- Body of water: Old Creek Lake
- Frontage length: 100.0000,100.0000
Lot
- Size: 0.44 Acres
- Features: Waterfront, Cul-De-Sac
Details
- Additional structures: Shed(s)
- Parcel number: 37E18
- Zoning description: R-1
Construction
Type & style
- Home type: SingleFamily
- Architectural style: Contemporary,Two Story
- Property subtype: Single Family Residence
Materials
- Cedar, Drywall, Frame, Wood Siding
- Roof: Composition,Shingle
Condition
- Resale
- New construction: No
- Year built: 1988
Utilities & green energy
- Sewer: Public Sewer
- Water: Public
Community & HOA
Community
- Subdivision: Old Creek
Location
- Region: Tappahannock
Financial & listing details
- Price per square foot: $193/sqft
- Tax assessed value: $348,700
- Annual tax amount: $1,917
- Date on market: 5/17/2026
- Ownership: Individuals
- Ownership type: Sole Proprietor
Estimated market value
$314,700
$299,000 - $330,000
$1,923/mo
Price history
| Date | Event | Price |
|---|---|---|
| 5/31/2026 | Pending sale | $315,000$193/sqft |
Source:  CVRMLS #2612459 Report a problem CVRMLS #2612459 Report a problem | ||
| 5/24/2026 | Listed for sale | $315,000$193/sqft |
Source: CVRMLS #2612459 Report a problem | ||
| 5/17/2026 | Pending sale | $315,000$193/sqft |
Source: CVRMLS #2612459 Report a problem | ||
| 5/14/2026 | Listed for sale | $315,000+28.6%$193/sqft |
Source: CVRMLS #2612459 Report a problem | ||
| 6/14/2019 | Sold | $245,000-0.8%$150/sqft |
Source: CVRMLS #1908704 Report a problem | ||
| 6/14/2019 | Listed for sale | $246,900$151/sqft |
Source: Hometown Realty Services, Inc. #VAES100584 Report a problem | ||
| 4/1/2019 | Pending sale | $246,900$151/sqft |
Source: Hometown Realty #104839 Report a problem | ||
| 3/20/2019 | Listed for sale | $246,900$151/sqft |
Source: Hometown Realty #104839 Report a problem | ||
Public tax history
| Year | Property taxes | Tax assessment |
|---|---|---|
| 2025 | $1,918 -3.3% | $348,700 +28.3% |
| 2024 | $1,984 | $271,780 |
| 2023 | $1,984 | $271,780 |
| 2022 | $1,984 -1.4% | $271,780 |
| 2021 | $2,011 +17% | $271,780 +36% |
| 2020 | $1,719 | $199,900 |
| 2018 | -- | $199,900 |
| 2017 | -- | -- |
| 2016 | -- | -- |
| 2015 | -- | -- |
| 2014 | -- | -- |
| 2013 | -- | -- |
| 2012 | -- | -- |
| 2011 | -- | -- |
| 2010 | -- | -- |
Find assessor info on the county website
Monthly payment
Est. payment$--/mo
Payment breakdown
Explore the cost of this home by adjusting the details. Changes won't be saved.All calculations are estimates and provided by Zillow, Inc. for informational purposes only. Actual amounts may vary.
HOA fees may include property taxes on listings classified as Co-Ops. Contact the listing agent and/or owner for fee details.
Mortgage interest rates are dependent on a number of factors, including credit score, down payment, and repayment length. Interest rate data provided by Zillow Group Marketplace, Inc. as of 1/1/1970 from various mortgage lenders with which we have lead or other similar arrangements; the Estimated Payment is an average of those rates.
See how much you could borrow to make a competitive offer.
Climate risks
Neighborhood: 22560
Nearby schools
GreatSchools rating
- 3/10Essex Intermediate SchoolGrades: 5-8Distance: 1.2 mi
- 4/10Essex High SchoolGrades: 9-12Distance: 1.6 mi
- 4/10Tappahannock Elementary SchoolGrades: PK-4Distance: 1.5 mi
Schools provided by the listing agent
- Elementary: Tappahannock
- Middle: Essex
- High: Essex
Source: CVRMLS. This data may not be complete. We recommend contacting the local school district to confirm school assignments for this home.
- $475,9005 bd4 ba4.1k sqft1137 Dillard St, Tappahannock, VA 22560Off Market
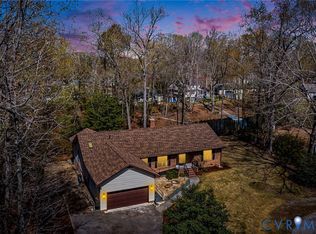
- $429,9003 bd2 ba2.3k sqft1120 Dillard St, Tappahannock, VA 22560For Sale
- $74,900-- bd-- ba-- sqft1137 Dillard St, Tappahannock, VA 22560Off Market
- $315,0003 bd2 ba1.7k sqft1223 Old Creek Lake Dr, Tappahannock, VA 22560Sold
- $74,900-- bd-- ba-- sqftOld Creek Lake Dr, Tappahannock, VA 22560Off Market
- $420,1004 bd3 ba2.6k sqft1229 Old Creek Lake Dr, Tappahannock, VA 22560Off Market
- $517,0004 bd3 ba3.4k sqft1241 Old Creek Lake Dr, Tappahannock, VA 22560Off Market
- $360,1003 bd2 ba1.5k sqft1235 Old Creek Lake Dr, Tappahannock, VA 22560Off Market
A local agent can set up tours, give advice and negotiate with sellers.
Similar homes
- $295,0004 bd2 ba1.6k sqft702 Daingerfield St, Tappahannock, VA 22560For Sale
 MLS ID #2617842, Patti Minor, Hometown Realty. CVRMLS
 - $429,9003 bd2 ba2.3k sqft1120 Dillard St, Tappahannock, VA 22560For SaleMLS ID #2607873, Melissa L. Bradley, Shore Realty, Inc.. CVRMLS
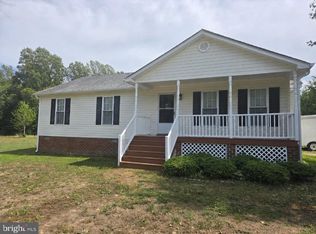
- $275,0003 bd2 ba1.1k sqft1380 Lewis Level Rd, Tappahannock, VA 22560For Sale
 MLS ID #VAES2002176, Reamy Chalkley, EXIT Mid-Rivers Realty. Bright MLS
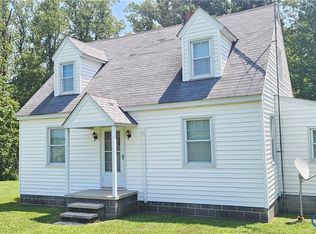
 - $274,9503 bd1 ba1.4k sqft1889 Richmond Hwy, Tappahannock, VA 22560For Sale
 MLS ID #2617935, Brandon Prince, Oakstone Properties. CVRMLS
 - $339,9503 bd2 ba1.7k sqft202 Bruce Rd, Tappahannock, VA 22560For SaleMLS ID #2600409, Blakely Smith, Hometown Realty. CVRMLS
- $309,9003 bd2 ba1.5k sqft192 E Banbury Rd, Tappahannock, VA 22560For SaleMLS ID #VAES2002096, James Powell, RE/MAX Supercenter. Bright MLS
- $289,0003 bd2 ba1.1k sqft725 Faucetts Rd, Tappahannock, VA 22560For SaleMLS ID #120702, Angela Carter. Northern Neck AOR
- $285,0003 bd1 ba1.3k sqft310 E Gwynnfield Rd, Tappahannock, VA 22560For SaleMLS ID #2525634, Patti Minor, Hometown Realty. CVRMLS
- $309,9003 bd1 ba1.4k sqft144 Cedar Dr, Dunnsville, VA 22454For SaleMLS ID #2608630, Patti Minor, Hometown Realty. CVRMLS
- $300,0003 bd1 ba960 sqft1218 Cheaneys Bridge Rd, Dunnsville, VA 22454For SaleMLS ID #10639075, Greg Garrett. REIN Inc.
- $424,0003 bd2 ba1.6k sqft128 Prince St #110, Tappahannock, VA 22560For SaleMLS ID #120712, Robbie Booth & Melissa L. Bradley Abr. Northern Neck AOR
- $188,0002 bd1 ba1k sqft552 Marsh St, Tappahannock, VA 22560For SaleMLS ID #202601059, Linda Collier, Hogge Real Estate Inc. Chesapeake Bay & Rivers AOR
- $399,9503 bd2 ba1.5k sqft358 Poplar Springs Dr, Tappahannock, VA 22560New ConstructionMLS ID #2615990, Blakely Smith, Hometown Realty. CVRMLS
- $349,9003 bd3 ba1.7k sqft220 College Ave, Warsaw, VA 22572For SaleMLS ID #120624, B. Jason Patton. Northern Neck AOR
- $310,0003 bd2 ba1.2k sqft94 Marsha Ln, King William, VA 23086For SaleMLS ID #2608760, Tina Rogers-Stukes, Samson Properties. CVRMLS
- $395,0003 bd2 ba1.2k sqft635 River Oaks Rd, Center Cross, VA 22437For SaleMLS ID #2617029, Pam Wood, Hometown Realty. CVRMLS
- $333,3334 bd2 ba1.5k sqft494 Marine Dr, Dunnsville, VA 22454For SaleMLS ID #2604550, Mike Chenault, Hometown Realty. CVRMLS
- $339,7503 bd2 ba1.3k sqft11198 Tidewater Trl, Champlain, VA 22438For SaleMLS ID #2617699, Brandon Prince, Oakstone Properties. CVRMLS
- $200,0003 bd2 ba1.4k sqft146 Apache Rd, Millers Tavern, VA 23115For SaleMLS ID #VAES2002190, Kathy Dove, Keller Williams Fairfax Gateway. Bright MLS
- $325,0003 bd1 ba1k sqft2437 Mulberry Rd, Farnham, VA 22460For SaleMLS ID #120635, Jennifer Lynn Bacon. Northern Neck AOR
- Virginia
- Essex County
- Tappahannock
- 22560
- 1128 Dillard St
Nearby cities
Nearby zip codes
Other Tappahannock Topics
