Historic charm is evident throughout this home - from the floors to the staircase to the woodwork throughout. You're immediately drawn to the open living and kitchen area. The main level primary is large with an exceptional bath featuring dual showers and a large smoking tub, as well as walk in closet. Also on the main level is a lovely powder bath and large laundry/mudroom with direct access to the backyard with is large enough for a pool while retaining the off street parking. New plumbing, electrical, HVAC, cabinets, countertops, appliances and roof as part of 2022 restoration by Save 1900.
For sale
$499,000
1123 32nd St, Galveston, TX 77550
3beds
1,540sqft
Est.: Get pre-qualified
Single Family Residence
Built in 1955
3,362.83 Square Feet Lot
$472,400 Zestimate®
$324/sqft
$-- HOA
What's special
Historic charmLovely powder bathOff street parking
- 128 days |
- 120 |
- 12 |
Zillow last checked:
Listing updated:
Listed by:
Michael Cordray TREC #0668778 409-621-6287,
Save 1900 Realty, LLC
Source: HAR,MLS#: 49176175
Tour with a local agent
Facts & features
Interior
Bedrooms & bathrooms
- Bedrooms: 3
- Bathrooms: 3
- Full bathrooms: 2
- 1/2 bathrooms: 1
Heating
- Natural Gas
Cooling
- Electric
Interior area
- Total structure area: 1,540
- Total interior livable area: 1,540 sqft
Property
Features
- Stories: 1
Lot
- Size: 3,362.83 Square Feet
- Features: Cleared, 0 Up To 1/4 Acre
Details
- Parcel number: 350500920009002
Construction
Type & style
- Home type: SingleFamily
- Architectural style: Victorian
- Property subtype: Single Family Residence
Materials
- Wood Siding
- Foundation: Pillar/Post/Pier
- Roof: Composition
Condition
- New construction: No
- Year built: 1955
Utilities & green energy
- Sewer: Public Sewer
- Water: Public
Community & HOA
Community
- Subdivision: Galveston Townsite
Location
- Region: Galveston
Financial & listing details
- Price per square foot: $324/sqft
- Tax assessed value: $329,440
- Annual tax amount: $5,663
- Date on market: 1/20/2026
Estimated market value
$472,400
$449,000 - $496,000
$2,395/mo
Price history
| Date | Event | Price |
|---|---|---|
| 1/20/2026 | Listed for sale | $499,000-13.2%$324/sqft |
Source:  HAR #49176175 Report a problem HAR #49176175 Report a problem | ||
| 7/9/2024 | Listing removed | $575,000$373/sqft |
Source: HAR #74451663 Report a problem | ||
| 6/30/2024 | Listed for sale | $575,000$373/sqft |
Source: HAR #74451663 Report a problem | ||
| 7/2/2022 | Listing removed | -- |
Source: HAR #14183632 Report a problem | ||
| 6/12/2022 | Listed for sale | $575,000$373/sqft |
Source: HAR #14183632 Report a problem | ||
| 5/26/2022 | Pending sale | $575,000$373/sqft |
Source: HAR #14183632 Report a problem | ||
| 5/21/2022 | Listed for sale | $575,000+219.4%$373/sqft |
Source: HAR #14183632 Report a problem | ||
| 9/10/2021 | Listing removed | -- |
Source: Owner Report a problem | ||
| 6/12/2021 | Listed for sale | $180,000$117/sqft |
Source: Owner Report a problem | ||
| 8/18/2013 | Listing removed | $1,050$1/sqft |
Source: Go Section8 Report a problem | ||
| 7/18/2013 | Listed for rent | $1,050$1/sqft |
Source: Go Section8 Report a problem | ||
| 7/8/1998 | Sold | -- |
Source: Public Record Report a problem | ||
Public tax history
| Year | Property taxes | Tax assessment |
|---|---|---|
| 2025 | $5,663 -4.3% | $329,440 -3.6% |
| 2024 | $5,917 +17.3% | $341,910 +18.5% |
| 2023 | $5,044 +10.2% | $288,610 +27.1% |
| 2022 | $4,577 +35.3% | $227,010 +38.7% |
| 2021 | $3,383 +38.3% | $163,710 +51.4% |
| 2020 | $2,446 +41.8% | $108,130 +34% |
| 2019 | $1,725 -1.9% | $80,700 +15.4% |
| 2018 | $1,759 | $69,950 -1.6% |
| 2017 | $1,759 -2.4% | $71,090 -3.6% |
| 2016 | $1,802 +33.1% | $73,710 +34.8% |
| 2015 | $1,354 +26.2% | $54,700 +27.8% |
| 2014 | $1,073 | $42,790 |
| 2013 | -- | $42,790 |
| 2012 | -- | $42,790 |
| 2011 | -- | $42,790 |
| 2010 | -- | $42,790 +44.1% |
| 2009 | -- | $29,700 -45% |
| 2008 | -- | $54,020 +11.4% |
| 2007 | -- | $48,490 |
| 2006 | -- | $48,490 +19.4% |
| 2005 | -- | $40,620 +39.8% |
| 2004 | -- | $29,050 |
| 2003 | -- | $29,050 +16.2% |
| 2002 | -- | $25,000 -22.7% |
| 2001 | -- | $32,340 |
Find assessor info on the county website
Monthly payment
Est. payment$--/mo
Payment breakdown
Explore the cost of this home by adjusting the details. Changes won't be saved.
All calculations are estimates and provided by Zillow, Inc. for informational purposes only. Actual amounts may vary.
HOA fees may include property taxes on listings classified as Co-Ops. Contact the listing agent and/or owner for fee details.
Mortgage interest rates are dependent on a number of factors, including credit score, down payment, and repayment length. Interest rate data provided by Zillow Group Marketplace, Inc. as of 1/1/1970 from various mortgage lenders with which we have lead or other similar arrangements; the Estimated Payment is an average of those rates.
See how much you could borrow to make a competitive offer.
Climate risks
Neighborhood: Old Central
Nearby schools
GreatSchools rating
- NAMorgan Elementary Magnet SchoolGrades: PK-4Distance: 0.3 mi
- 5/10AIM College & Career PrepGrades: 8-12Distance: 1.4 mi
- 5/10Ball High SchoolGrades: 9-12Distance: 0.8 mi
Schools provided by the listing agent
- Elementary: Gisd Open Enroll
- Middle: Gisd Open Enroll
- High: Ball High School
Source: HAR. This data may not be complete. We recommend contacting the local school district to confirm school assignments for this home.
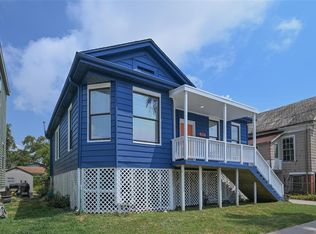
A local agent can set up tours, give advice and negotiate with sellers.

- Texas
- Galveston County
- Galveston
- 77550
- Old Central
- 1123 32nd St
Nearby cities
Nearby neighborhoods
Nearby zip codes
Other Galveston Topics
