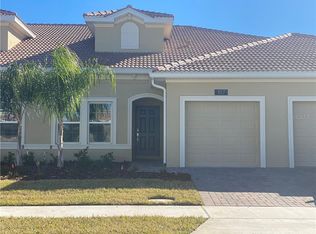
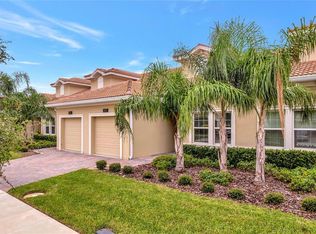
Charming 2-bed 2-bath corner Villa in the guard-gated golf community of Championsgate! BUILT IN 2020!! This Villa in the heart of a premier golf-gated community is located on an outstanding POND LOT with a great view of the golf course just across the pond and the "North" Community Pool on the same street! The luxurious master suite features a spacious walk-in closet, dual vanities, and an oversized walk-in shower. A generously sized second bedroom with its own full bathroom, a versatile flex room that can easily be converted into a third bedroom, and a flexible dinette area. The kitchen is a true centerpiece with a charming breakfast nook. Living in ChampionsGate means indulging in a resort-style lifestyle with access to world-class amenities. Dive into the unparalleled offerings of The Oasis Club, fitness center, tiki bar, cabanas, game room, and movie theater. Enjoy The Plaza, an exclusive clubhouse with its own pool, restaurant, game room, and fitness center, and The Retreat Club, featuring a water park and additional dining options. The Championsgate HOA fees include a golf membership with access to the beautiful golf course, access to both The Oasis Club and The Plaza Clubhouses, Yard Care, basic cable and internet, AND MORE! You don't want to miss this opportunity...!! MOTIVATED SELLER.
Sold for $247,000
$247,000
1119 Trappers Trail Loop, Davenport, FL 33896
2beds
1,505sqft
Villa
Built in 2020
4,356 Square Feet Lot
$246,000 Zestimate®
$164/sqft
$2,263 Estimated rent
Home value
$246,000
$226,000 - $268,000
$2,263/mo
Zestimate® history
Loading...
Owner options
List your home for rent
$2,263/mo
Rent Zestimate®
Find your next renter with Zillow Rental Manager. Plus, with online applications, you can quickly screen prospective tenants – for free.
Learn more$2,263/mo
Rent Zestimate®
Refinance and save
$2,635/mo
Est. payment
Refinancing to a lower rate could help reduce your monthly payments and save thousands over the life of the loan.
See today's rates$2,635/mo
Est. payment
Explore your selling options
Work with a Zillow partner agent
Leverage their expertise and Zillow's premium Showcase listings to get your home seen by more buyers.
Get startedList with your own agent
Get your home in front of millions of buyers by listing it on Zillow.
Learn how to do itSell it yourself
Take full control of how buyers see your home on Zillow by listing For Sale by Owner (FSBO).
List your homeWhat's special
Zillow last checked:
Listing updated:
Listing Provided by:
Bibi Lopez 321-746-2899,
THE ARROW REALTY TEAM LLC 321-746-2899,
Corey Smith 407-927-0599,
THE C SMITH REAL ESTATE GROUP LLC
Bought with:
Michelle Morrison, 3452714
THE C SMITH REAL ESTATE GROUP LLC
Source: Stellar MLS,MLS#: S5145178 Originating MLS: Osceola
Originating MLS: Osceola
Facts & features
Interior
Bedrooms & bathrooms
- Bedrooms: 2
- Bathrooms: 2
- Full bathrooms: 2
Primary bedroom
- Features: Walk-In Closet(s)
- Level: First
- Area: 195 Square Feet
- Dimensions: 15x13
Bedroom 2
- Features: Walk-In Closet(s)
- Level: First
Balcony porch lanai
- Level: First
- Area: 104 Square Feet
- Dimensions: 13x8
Dinette
- Level: First
- Area: 110 Square Feet
- Dimensions: 11x10
Kitchen
- Level: First
- Area: 110 Square Feet
- Dimensions: 11x10
Laundry
- Features: Walk-In Closet(s)
- Level: First
Living room
- Level: First
- Area: 234 Square Feet
- Dimensions: 18x13
Office
- Level: First
- Area: 130 Square Feet
- Dimensions: 13x10
Heating
- Central
Cooling
- Central Air
Appliances
- Included: Dishwasher, Disposal, Dryer, Microwave, Range Hood, Refrigerator, Washer
- Laundry: Laundry Closet
Features
- Ceiling Fan(s), Open Floorplan, Walk-In Closet(s)
- Flooring: Carpet, Tile
- Has fireplace: No
Interior area
- Total structure area: 1,770
- Total interior livable area: 1,505 sqft
Property
Parking
- Total spaces: 1
- Parking features: Garage - Attached
- Attached garage spaces: 1
Features
- Levels: One
- Stories: 1
- Patio & porch: Covered, Enclosed, Screened
- Exterior features: Irrigation System, Tennis Court(s)
Lot
- Size: 4,356 sqft
Details
- Parcel number: 302527512100013100
- Zoning: MPUD
- Special conditions: None
Construction
Type & style
- Home type: SingleFamily
- Property subtype: Villa
Materials
- Block, Stucco
- Foundation: Block
- Roof: Tile
Condition
- Completed
- New construction: No
- Year built: 2020
Utilities & green energy
- Sewer: Public Sewer
- Water: Public
- Utilities for property: Cable Connected
Community & neighborhood
Community
- Community features: Clubhouse, Gated Community - Guard, Golf Carts OK, Golf, Playground, Pool, Restaurant, Tennis Court(s)
Location
- Region: Davenport
- Subdivision: STONEYBROOK SOUTH NORTH PRCL PH 2
HOA & financial
HOA
- Has HOA: Yes
- HOA fee: $952 monthly
- Amenities included: Fitness Center, Gated, Golf Course, Pool, Tennis Court(s)
- Services included: 24-Hour Guard, Cable TV, Community Pool, Internet, Maintenance Grounds, Manager, Pool Maintenance, Recreational Facilities, Security, Trash
- Association name: Stephanie Taylor
- Association phone: 407-787-8890
- Second association name: Champions Gate Master Association
Other fees
- Pet fee: $0 monthly
Other financial information
- Total actual rent: 0
Other
Other facts
- Listing terms: Cash,Conventional,FHA,VA Loan
- Ownership: Fee Simple
- Road surface type: Paved
Price history
| Date | Event | Price |
|---|---|---|
| 4/24/2026 | Sold | $247,000-5%$164/sqft |
Source:  Stellar MLS #S5145178 Report a problem Stellar MLS #S5145178 Report a problem | ||
| 4/5/2026 | Pending sale | $260,000$173/sqft |
Source: Stellar MLS #S5145178 Report a problem | ||
| 3/20/2026 | Price change | $260,000-3.7%$173/sqft |
Source: Stellar MLS #S5145178 Report a problem | ||
| 3/5/2026 | Listed for sale | $270,000+3.8%$179/sqft |
Source: Stellar MLS #S5145178 Report a problem | ||
| 2/17/2026 | Listing removed | $260,000$173/sqft |
Source: Stellar MLS #S5141705 Report a problem | ||
| 1/23/2026 | Price change | $260,000-6.1%$173/sqft |
Source: Stellar MLS #S5141705 Report a problem | ||
| 1/18/2026 | Listed for sale | $277,000+27.7%$184/sqft |
Source: Stellar MLS #S5141705 Report a problem | ||
| 10/15/2020 | Listing removed | $1,585$1/sqft |
Source: Specialized Property Management Orlando Report a problem | ||
| 10/12/2020 | Sold | $216,900$144/sqft |
Source: Public Record Report a problem | ||
| 10/7/2020 | Listed for rent | $1,585$1/sqft |
Source: Specialized Property Management Orlando Report a problem | ||
Public tax history
| Year | Property taxes | Tax assessment |
|---|---|---|
| 2024 | $4,901 -7.4% | $238,100 -0.4% |
| 2023 | $5,292 +7.1% | $239,000 +12.1% |
| 2022 | $4,942 +6.2% | $213,200 +20.2% |
| 2021 | $4,654 +147.2% | $177,300 +651.3% |
| 2020 | $1,882 +9.6% | $23,600 +96.7% |
| 2019 | $1,717 | $12,000 |
Find assessor info on the county website
Neighborhood: 33896
Nearby schools
GreatSchools rating
- 5/10Westside K-8 SchoolGrades: PK-8Distance: 3 mi
- 5/10Celebration High SchoolGrades: 9-12Distance: 4.6 mi
Schools provided by the listing agent
- Elementary: Westside K-8
- Middle: Horizon Middle
- High: Celebration High
Source: Stellar MLS. This data may not be complete. We recommend contacting the local school district to confirm school assignments for this home.
Get a cash offer in 3 minutes
Find out how much your home could sell for in as little as 3 minutes with a no-obligation cash offer.
Estimated market value
$246,000
Get a cash offer in 3 minutes
Find out how much your home could sell for in as little as 3 minutes with a no-obligation cash offer.
Estimated market value
$246,000
- Florida
- Osceola County
- Davenport
- 33896
- 1119 Trappers Trail Loop