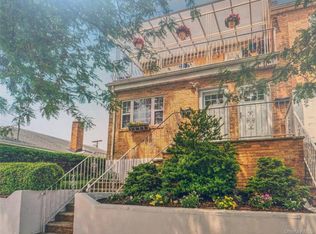
Welcome to this exceptional two-family home in the heart of South Ozone Park, offering an outstanding opportunity for both homeowners and investors. This spacious residence features a total of eight bedrooms and three full bathrooms, providing ample space for comfortable living and flexible use. Each unit includes a beautifully appointed kitchen with quartz countertops and modern appliances, ideal for everyday living and entertaining. The fully finished basement adds valuable living space, perfect for extended family accommodations, a recreation area, or potential rental income. A private driveway offers the convenience of off-street parking. Conveniently located near shopping, schools, public transportation, and other neighborhood amenities, this move-in-ready property combines versatility, comfort, and income potential in a highly desirable location. Don't miss this opportunity.
For sale
Price cut: $50K (7/7)
$1,100,000
111-32 118th Street, South Ozone Park, NY 11420
8beds
2,117sqft
Duplex, Multi Family
Built in 1935
-- sqft lot
$-- Zestimate®
$520/sqft
$-- HOA
What's special
Modern appliancesFully finished basementOff-street parkingEight bedroomsPrivate drivewayQuartz countertopsBeautifully appointed kitchen
- 19 days |
- 477 |
- 15 |
Likely to sell faster than
Zillow last checked:
Listing updated:
Listed by:
Nationwide Homes LLC 718-835-7500,
Arnold I. Ogir
Source: OneKey® MLS as distributed by MLS GRID,MLS#: 984548
Loading...
Facts & features
Interior
Bedrooms & bathrooms
- Bedrooms: 8
- Bathrooms: 3
- Full bathrooms: 3
Heating
- Natural Gas
Cooling
- Wall/Window Unit(s)
Appliances
- Laundry: In Basement
Features
- First Floor Bedroom, First Floor Full Bath, Eat-in Kitchen, Pantry, Master Downstairs
- Flooring: Carpet, Wood
- Basement: Finished,Full
- Attic: Finished,Full,Stairs
Interior area
- Total structure area: 2,117
- Total interior livable area: 2,117 sqft
Property
Parking
- Total spaces: 4
- Parking features: Driveway, Garage, Private
- Garage spaces: 1
- Has uncovered spaces: Yes
Lot
- Size: 2,930 Square Feet
Details
- Parcel number: 116220021
- Special conditions: None
Construction
Type & style
- Home type: MultiFamily
- Architectural style: Colonial
- Property subtype: Duplex, Multi Family
Materials
- Vinyl Siding
Condition
- Actual
- Year built: 1935
Utilities & green energy
- Sewer: Public Sewer
- Water: Public
- Utilities for property: Electricity Connected, Natural Gas Connected, Sewer Connected, Trash Collection Public, Water Connected
Community & HOA
Location
- Region: South Ozone Park
Financial & listing details
- Price per square foot: $520/sqft
- Tax assessed value: $56,820
- Annual tax amount: $7,048
- Date on market: 6/18/2026
- Cumulative days on market: 19 days
- Listing agreement: Exclusive Right To Sell
- Listing terms: Conventional
- Electric utility on property: Yes
Estimated market value
Not available
Estimated sales range
Not available
Not available
Price history
| Date | Event | Price |
|---|---|---|
| 7/7/2026 | Price change | $1,100,000-4.3%$520/sqft |
Source:  OneKey® MLS as distributed by MLS GRID #984548 Report a problem OneKey® MLS as distributed by MLS GRID #984548 Report a problem | ||
| 6/18/2026 | Listed for sale | $1,150,000$543/sqft |
Source: OneKey® MLS as distributed by MLS GRID #984548 Report a problem | ||
Public tax history
| Year | Property taxes | Tax assessment |
|---|---|---|
| 2025 | -- | $56,820 -3.5% |
| 2024 | -- | $58,860 +1.6% |
| 2023 | -- | $57,960 +15.1% |
| 2022 | -- | $50,340 +6.2% |
| 2021 | -- | $47,400 -0.4% |
| 2020 | $6,289 +6.2% | $47,580 -6.5% |
| 2019 | $5,922 +1.3% | $50,880 +82.1% |
| 2018 | $5,846 +8.2% | $27,945 +5.4% |
| 2017 | $5,404 +10.7% | $26,512 |
| 2016 | $4,881 | $26,512 +2.3% |
| 2015 | $4,881 +74.5% | $25,924 +5.9% |
| 2014 | $2,797 | $24,482 +5.1% |
| 2013 | -- | $23,288 +5.4% |
| 2012 | -- | $22,094 |
| 2011 | -- | $22,094 +2.3% |
| 2010 | -- | $21,604 +5.9% |
| 2009 | -- | $20,402 +5.1% |
| 2008 | -- | $19,407 |
Find assessor info on the county website
Monthly payment
Estimated monthly payment$1,822
All calculations are estimates and provided by Zillow, Inc. for informational purposes only. Actual amounts may vary.
HOA fees may include property taxes on listings classified as Co-Ops. Contact the listing agent and/or owner for fee details.
Mortgage interest rates are dependent on a number of factors, including credit score, down payment, and repayment length. Interest rate data provided by Zillow Group Marketplace, Inc. as of 1/1/1970 from various mortgage lenders with which we have lead or other similar arrangements; the Estimated Payment is an average of those rates.
See how much you could borrow to make a competitive offer.
Climate risks
Neighborhood: South Richmond Hill
Nearby schools
GreatSchools rating
- 7/10Ps 100 Glen MorrisGrades: PK-5Distance: 0 mi
- 7/10Hawtree Creek Middle SchoolGrades: 6-8Distance: 0.4 mi
- 4/10John Adams High SchoolGrades: 9-12Distance: 0.8 mi
Schools provided by the listing agent
- Elementary: Ps 100 Glen Morris
- Middle: Jhs 226 Virgil I Grisson
- High: John Adams High School
Source: OneKey® MLS as distributed by MLS GRID. This data may not be complete. We recommend contacting the local school district to confirm school assignments for this home.
A local agent can set up tours, give advice and negotiate with sellers.


- New York
- Queens County
- New York
- 11420
- Queens
- South Richmond Hill
- 111-32 118th Street
Nearby cities
Nearby neighborhoods
Nearby zip codes
Other New York Topics
