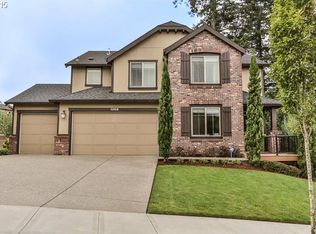
This rare 5-bedroom, 3.1-bathroom property in the friendly Sunnyside Highlands neighborhood has it all: location, views, comfort, style, and convenience. Come home to a quiet cul-de-sac and relax with gorgeous views in every room. The spacious open-concept layout, three finished levels, and majestic backyard provide room to work, relax, or play. Vaulted ceilings fill the home with natural light. In this move-in-ready home, your family will be the first to enjoy fresh interior paint, brand-new carpet, and updated light fixtures. The gourmet kitchen features stainless steel appliances, quartz countertops, a large island with seating, and plenty of cabinet space—perfect for cooking and entertaining. With a flat driveway, attached 3-car garage, and convenient entry near the kitchen, returning home from shopping is a breeze. The primary suite is conveniently located on the main floor, separate from the upstairs and downstairs bedrooms, so everyone has their own quiet place at night. Each floor has its own bedrooms and full bath, perfect for private space for guests or a home office. Don’t miss the secret climbing wall hidden behind the basement bookshelf!
Sold
$991,500
11060 SE Hilltop Ct, Happy Valley, OR 97086
5beds
4,573sqft
Residential, Single Family Residence
Built in 2009
0.36 Acres Lot
$1,003,300 Zestimate®
$217/sqft
$4,626 Estimated rent
Home value
$1,003,300
$943,000 - $1.06M
$4,626/mo
Zestimate® history
Loading...
Owner options
List your home for rent
$4,626/mo
Rent Zestimate®
Find your next renter with Zillow Rental Manager. Plus, with online applications, you can quickly screen prospective tenants – for free.
Learn more$4,626/mo
Rent Zestimate®
Refinance and save
$5,934/mo
Est. payment
Refinancing to a lower rate could help reduce your monthly payments and save thousands over the life of the loan.
See today's rates$5,934/mo
Est. payment
Explore your selling options
Work with a Zillow partner agent
Leverage their expertise and Zillow's premium Showcase listings to get your home seen by more buyers.
Get startedList with your own agent
Get your home in front of millions of buyers by listing it on Zillow.
Learn how to do itSell it yourself
Take full control of how buyers see your home on Zillow by listing For Sale by Owner (FSBO).
List your homeWhat's special
Zillow last checked:
Listing updated:
Listed by:
Steve Nassar 503-805-5582,
Premiere Property Group, LLC,
Jessica Wille 503-515-1963,
Premiere Property Group, LLC
Bought with:
Katie Spurlock, 200208002
Windermere Realty Trust
Source: RMLS (OR),MLS#: 752523467
Facts & features
Interior
Bedrooms & bathrooms
- Bedrooms: 5
- Bathrooms: 4
- Full bathrooms: 3
- Partial bathrooms: 1
- Main level bathrooms: 2
Primary bedroom
- Features: Bathroom, Fireplace, Vinyl Floor
- Level: Main
- Area: 315
- Dimensions: 21 x 15
Bedroom 2
- Features: Wallto Wall Carpet
- Level: Upper
- Area: 176
- Dimensions: 11 x 16
Bedroom 3
- Features: Wallto Wall Carpet
- Level: Upper
- Area: 150
- Dimensions: 10 x 15
Bedroom 4
- Features: Wallto Wall Carpet
- Level: Upper
- Area: 130
- Dimensions: 13 x 10
Bedroom 5
- Features: Wallto Wall Carpet
- Level: Lower
- Area: 176
- Dimensions: 11 x 16
Dining room
- Features: Vinyl Floor
- Level: Main
- Area: 108
- Dimensions: 12 x 9
Family room
- Features: Vinyl Floor
- Level: Main
- Area: 221
- Dimensions: 17 x 13
Kitchen
- Features: Eat Bar, Island, Quartz, Vinyl Floor
- Level: Main
- Area: 253
- Width: 23
Living room
- Features: Fireplace, Vinyl Floor
- Level: Main
- Area: 315
- Dimensions: 15 x 21
Heating
- Forced Air 95 Plus, Zoned, Fireplace(s)
Cooling
- Central Air
Appliances
- Included: Stainless Steel Appliance(s), Washer/Dryer, Gas Water Heater
- Laundry: Laundry Room
Features
- High Ceilings, High Speed Internet, Quartz, Soaking Tub, Bookcases, Eat Bar, Kitchen Island, Bathroom
- Flooring: Tile, Vinyl, Wall to Wall Carpet
- Doors: Sliding Doors
- Windows: Vinyl Frames
- Basement: Daylight
- Number of fireplaces: 3
- Fireplace features: Gas
Interior area
- Total structure area: 4,573
- Total interior livable area: 4,573 sqft
Property
Parking
- Total spaces: 3
- Parking features: Driveway, Attached
- Attached garage spaces: 3
- Has uncovered spaces: Yes
Accessibility
- Accessibility features: Garage On Main, Main Floor Bedroom Bath, Accessibility
Features
- Stories: 3
- Patio & porch: Deck, Patio, Porch
- Exterior features: Garden, Gas Hookup, Raised Beds, Yard
- Fencing: Fenced
- Has view: Yes
- View description: Trees/Woods, Valley
Lot
- Size: 0.36 Acres
- Features: Cul-De-Sac, Gentle Sloping, Greenbelt, Private, Trees, Sprinkler, SqFt 15000 to 19999
Details
- Additional structures: GasHookup, ToolShed
- Parcel number: 05019076
Construction
Type & style
- Home type: SingleFamily
- Architectural style: Traditional
- Property subtype: Residential, Single Family Residence
Materials
- Cement Siding, Stone
- Foundation: Concrete Perimeter
- Roof: Composition
Condition
- Resale
- New construction: No
- Year built: 2009
Utilities & green energy
- Gas: Gas Hookup, Gas
- Sewer: Public Sewer
- Water: Public
- Utilities for property: Cable Connected
Community & neighborhood
Security
- Security features: Security System Owned
Location
- Region: Happy Valley
HOA & financial
HOA
- Has HOA: Yes
- HOA fee: $83 monthly
Other
Other facts
- Listing terms: Cash,Conventional
- Road surface type: Paved
Price history
| Date | Event | Price |
|---|---|---|
| 11/19/2025 | Sold | $991,500-4.6%$217/sqft |
Source:  RMLS (OR) #752523467 Report a problem RMLS (OR) #752523467 Report a problem | ||
| 10/24/2025 | Pending sale | $1,039,000$227/sqft |
Source: RMLS (OR) #752523467 Report a problem | ||
| 8/19/2025 | Price change | $1,039,000-5.1%$227/sqft |
Source: RMLS (OR) #752523467 Report a problem | ||
| 7/10/2025 | Listed for sale | $1,095,000+17.2%$239/sqft |
Source: RMLS (OR) #752523467 Report a problem | ||
| 10/20/2021 | Sold | $934,000+3.8%$204/sqft |
Source: RMLS (OR) #21286101 Report a problem | ||
| 9/14/2021 | Pending sale | $899,900$197/sqft |
Source: RMLS (OR) #21286101 Report a problem | ||
| 9/9/2021 | Listed for sale | $899,900+36.4%$197/sqft |
Source: RMLS (OR) #21286101 Report a problem | ||
| 2/10/2017 | Sold | $659,900$144/sqft |
Source: RMLS (OR) #16333679 Report a problem | ||
| 1/3/2017 | Pending sale | $659,900$144/sqft |
Source: Mal & Seitz #16333679 Report a problem | ||
| 12/13/2016 | Listed for sale | $659,900+9.4%$144/sqft |
Source: Mal & Seitz #16333679 Report a problem | ||
| 12/19/2014 | Sold | $603,000-2.7%$132/sqft |
Source: Public Record Report a problem | ||
| 11/13/2014 | Price change | $620,000-0.8%$136/sqft |
Source: Iron Gate Realty Group #14648474 Report a problem | ||
| 11/2/2014 | Listed for sale | $625,000+31.6%$137/sqft |
Source: Iron Gate Realty Group #14648474 Report a problem | ||
| 12/23/2009 | Sold | $475,000$104/sqft |
Source: Public Record Report a problem | ||
Public tax history
| Year | Property taxes | Tax assessment |
|---|---|---|
| 2025 | $13,304 +3.6% | $673,905 +3% |
| 2024 | $12,836 +2.9% | $654,277 +3% |
| 2023 | $12,473 +5.6% | $635,221 +3% |
| 2022 | $11,814 +3.8% | $616,720 +3% |
| 2021 | $11,386 +3.2% | $598,758 +3% |
| 2020 | $11,027 +1.5% | $581,319 +3% |
| 2019 | $10,861 +16.2% | $564,388 +5.2% |
| 2018 | $9,349 +6.5% | $536,576 +3% |
| 2017 | $8,778 +0.6% | $520,948 +3% |
| 2016 | $8,730 | $505,775 +3% |
| 2015 | $8,730 +2.9% | $491,044 +3% |
| 2014 | $8,481 +7.1% | $476,742 +3% |
| 2013 | $7,919 +2.3% | $462,856 +3% |
| 2012 | $7,738 +0.7% | $449,375 +3% |
| 2011 | $7,684 +5.7% | $436,286 +3% |
| 2010 | $7,267 +175.6% | $423,579 +180.5% |
| 2009 | $2,637 +3% | $150,982 +3% |
| 2008 | $2,562 +794.3% | $146,584 +745.3% |
| 2007 | $286 | $17,342 |
Find assessor info on the county website
Neighborhood: 97086
Nearby schools
GreatSchools rating
- 5/10Mount Scott Elementary SchoolGrades: K-5Distance: 0.8 mi
- 3/10Rock Creek Middle SchoolGrades: 6-8Distance: 2 mi
- 7/10Clackamas High SchoolGrades: 9-12Distance: 1.9 mi
Schools provided by the listing agent
- Elementary: Mt Scott
- Middle: Rock Creek
- High: Clackamas
Source: RMLS (OR). This data may not be complete. We recommend contacting the local school district to confirm school assignments for this home.
Get a cash offer in 3 minutes
Find out how much your home could sell for in as little as 3 minutes with a no-obligation cash offer.
Estimated market value
$1,003,300
Get a cash offer in 3 minutes
Find out how much your home could sell for in as little as 3 minutes with a no-obligation cash offer.
Estimated market value
$1,003,300
- Oregon
- Clackamas County
- Happy Valley
- 97086
- 11060 SE Hilltop Ct