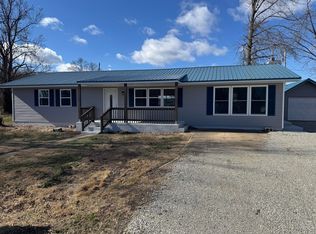
Starter Home? Investment Property? If either of these is something that you desire, 1105 Sapp Street in Cassville, MO is a must see. This early 70's ranch style home features 3 bedrooms, 1 bath, a 1 car garage & large, fenced back yard. It is move in ready and with a newer HVAC system it's likely that your only concerns will be updating to fit your personal style and needs Conveniently located in the heart of Cassville, Missouri, within 1 mile of each of the local schools and 8 miles from Roaring River State Park, this property provides the perfect spot for those seeking to relocate to or within the Cassville community.
Sold
Price Unknown
1105 Sapp St, Cassville, MO 65625
3beds
1,092sqft
Single Family Residence
Built in 1971
0.3 Acres Lot
$122,300 Zestimate®
$--/sqft
$1,117 Estimated rent
Home value
$122,300
Estimated sales range
Not available
$1,117/mo
Zestimate® history
Loading...
Owner options
List your home for rent
$1,117/mo
Rent Zestimate®
Find your next renter with Zillow Rental Manager. Plus, with online applications, you can quickly screen prospective tenants – for free.
Learn more$1,117/mo
Rent Zestimate®
Refinance and save
Refinancing to a lower rate could help reduce your monthly payments and save thousands over the life of the loan.
See today's ratesExplore your selling options
Work with a Zillow partner agent
Leverage their expertise and Zillow's premium Showcase listings to get your home seen by more buyers.
Get startedList with your own agent
Get your home in front of millions of buyers by listing it on Zillow.
Learn how to do itSell it yourself
Take full control of how buyers see your home on Zillow by listing For Sale by Owner (FSBO).
List your homeWhat's special
Zillow last checked:
Listing updated:
Listed by:
Gary Wasson gawasson@coldwellbankerhmf.com,
Coldwell Banker Harris McHaney & Faucette-MO
Bought with:
Dallas LaCaze, AB00067008
Realty Mart
Source: ArkansasOne MLS,MLS#: 1332343 Originating MLS: Northwest Arkansas Board of REALTORS MLS
Originating MLS: Northwest Arkansas Board of REALTORS MLSFacts & features
Interior
Bedrooms & bathrooms
- Bedrooms: 3
- Bathrooms: 1
- Full bathrooms: 1
Bedroom
- Level: Main
- Dimensions: 11'5"x9'8"
Bedroom
- Level: Main
- Dimensions: 13'x9'7"
Bedroom
- Level: Main
- Dimensions: 11'5"x10'8"
Bathroom
- Level: Main
- Dimensions: 9'7"x7'1"
Eat in kitchen
- Level: Main
- Dimensions: 20'6"x13'6"
Garage
- Level: Main
- Dimensions: 25'3"x13'7"
Living room
- Level: Main
- Dimensions: 17'7"x11'6"
Heating
- Central, Gas
Cooling
- Central Air, Electric
Appliances
- Included: Dishwasher, Electric Water Heater, Disposal, Gas Oven, Gas Range, Refrigerator
Features
- None
- Flooring: Carpet, Laminate
- Basement: None
- Has fireplace: No
- Fireplace features: None
Interior area
- Total structure area: 1,092
- Total interior livable area: 1,092 sqft
Property
Parking
- Total spaces: 1
- Parking features: Attached, Garage, Garage Door Opener
- Has attached garage: Yes
- Covered spaces: 1
Features
- Levels: One
- Stories: 1
- Patio & porch: None
- Exterior features: Concrete Driveway
- Pool features: None
- Fencing: Back Yard
- Waterfront features: None
Lot
- Size: 0.30 Acres
- Features: Central Business District, City Lot, Subdivision
Details
- Additional structures: None
- Parcel number: 189.0290010100021.00
- Special conditions: None
Construction
Type & style
- Home type: SingleFamily
- Architectural style: Ranch
- Property subtype: Single Family Residence
Materials
- Wood Siding
- Foundation: Block
- Roof: Asphalt,Shingle
Condition
- New construction: No
- Year built: 1971
Utilities & green energy
- Sewer: Public Sewer
- Water: Public
- Utilities for property: Electricity Available, Natural Gas Available, Sewer Available, Water Available
Community & neighborhood
Community
- Community features: Near State Park, Near Schools
Location
- Region: Cassville
- Subdivision: Sapp's Addition To Cassville
Other
Other facts
- Listing terms: Conventional,FHA,USDA Loan,VA Loan
- Road surface type: Paved
Price history
| Date | Event | Price |
|---|---|---|
| 2/13/2026 | Sold | -- |
Source:  ArkansasOne MLS #1332343 Report a problem ArkansasOne MLS #1332343 Report a problem | ||
| 1/15/2026 | Pending sale | $125,000$114/sqft |
Source:  SOMOMLS as distributed by MLS GRID #60312773 Report a problem SOMOMLS as distributed by MLS GRID #60312773 Report a problem | ||
| 1/7/2026 | Listed for sale | $125,000$114/sqft |
Source: SOMOMLS as distributed by MLS GRID #60312773 Report a problem | ||
Public tax history
| Year | Property taxes | Tax assessment |
|---|---|---|
| 2025 | -- | $9,500 +8% |
| 2024 | $401 +0% | $8,797 |
| 2023 | $401 +4.5% | $8,797 +4.5% |
| 2022 | $384 +0.4% | $8,417 |
| 2021 | $382 | $8,417 |
| 2020 | -- | $8,417 |
| 2019 | -- | $8,417 |
| 2018 | -- | $8,417 +0.2% |
| 2017 | -- | $8,398 +8.3% |
| 2016 | -- | $7,752 |
| 2015 | -- | $7,752 +0.2% |
| 2014 | -- | $7,733 |
| 2012 | -- | -- |
Find assessor info on the county website
Neighborhood: 65625
Nearby schools
GreatSchools rating
- NAEunice Thomas Elementary SchoolGrades: PK-2Distance: 0.4 mi
- 8/10Cassville Middle SchoolGrades: 6-8Distance: 0.4 mi
- 5/10Cassville High SchoolGrades: 9-12Distance: 0.4 mi
Schools provided by the listing agent
- District: Cassville
Source: ArkansasOne MLS. This data may not be complete. We recommend contacting the local school district to confirm school assignments for this home.
- Missouri
- Barry County
- Cassville
- 65625
- 1105 Sapp St