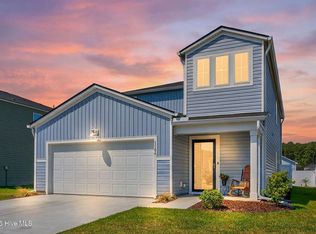
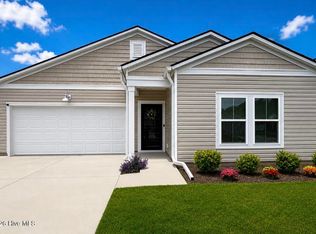
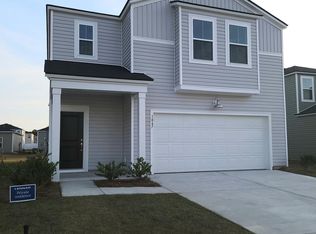
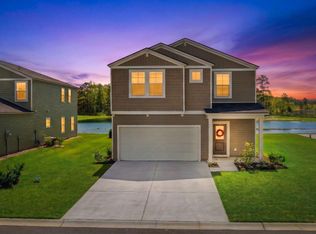
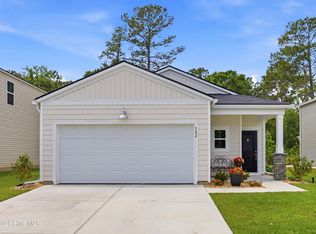
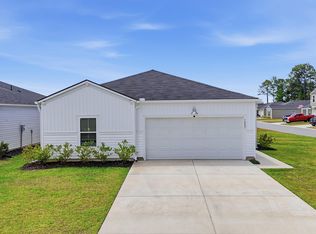
Like-new coastal home, located in Sunset Beach, NC! Offering a blend of comfort & style. A thoughtful floorplan enhanced by location & convenience! Living area filled with natural light, providing a bright & airy space. A comfortable dining area, ideal for gatherings. Sliding glass door opens to the back patio, seamlessly connecting indoor & outdoor living. The kitchen stands out with its plentiful counter & cabinet space, making meal preparation & storage easy. Central kitchen island, granite counters & stainless appliances, shaker-style cabinetry add both style & practicality, ensuring everything you need is within reach. Nice owner's suite offers a peaceful retreat, with a double vanity, walk-in shower & spacious walk-in closet. Two guest rooms, comfortable in size. Additional closets for added storage convenience. Guest bathroom with a large tub & a dedicated laundry room enhance the functionality. LVP flooring providing durability & modern appeal. The covered entry welcomes visitors. Enhanced landscaping with decorative stone for a more polished, upscale curb appeal. The garage offers ample space for parking & storage. Residents enjoy access to a pool & beautifully landscaped surroundings. Within 10-15 min of Sunset Beach & Ocean Isle Beach, multiple boat & kayak launches, golf, waterfront park, seasonal concerts & markets, fresh seafood markets, popular dining spots, shopping. Direct drive to Myrtle Beach, SC & Wilmington, NC.
For sale
Price cut: $10K (4/20)
$249,000
1103 Pink Snapper Place NW, Sunset Beach, NC 28468
3beds
1,419sqft
Est.: Get pre-qualified
Single Family Residence
Built in 2024
6,098.4 Square Feet Lot
$243,000 Zestimate®
$175/sqft
$81/mo HOA
What's special
- 68 days |
- 369 |
- 23 |
Zillow last checked:
Listing updated:
Listed by:
Debbie L Kinlaw 910-443-3924,
CENTURY 21 Sunset Realty
Source: Hive MLS,MLS#: 100561808 Originating MLS: Brunswick County Association of Realtors
Originating MLS: Brunswick County Association of RealtorsTour with a local agent
Facts & features
Interior
Bedrooms & bathrooms
- Bedrooms: 3
- Bathrooms: 2
- Full bathrooms: 2
Rooms
- Room types: Master Bedroom, Bedroom 2, Bedroom 3, Family Room, Dining Room, Laundry
Primary bedroom
- Level: First
- Dimensions: 14 x 12
Bedroom 2
- Level: First
- Dimensions: 10 x 11
Bedroom 3
- Level: First
- Dimensions: 11 x 10
Dining room
- Level: First
- Dimensions: 12 x 10
Family room
- Level: First
- Dimensions: 15 x 15
Heating
- Electric, Heat Pump
Cooling
- Central Air
Appliances
- Included: Electric Oven, Built-In Microwave, Disposal, Dishwasher
- Laundry: Dryer Hookup, Washer Hookup, Laundry Room
Features
- Walk-in Closet(s), High Ceilings, Entrance Foyer, Solid Surface, Pantry, Walk-in Shower, Walk-In Closet(s)
- Flooring: Vinyl
- Attic: Scuttle
Interior area
- Total structure area: 1,419
- Total interior livable area: 1,419 sqft
Property
Parking
- Total spaces: 2
- Parking features: Paved
- Attached garage spaces: 2
Features
- Levels: One
- Patio & porch: Patio
- Fencing: None
- Has view: Yes
- View description: See Remarks
- Frontage type: See Remarks
Lot
- Size: 6,098.4 Square Feet
- Dimensions: 55 x 110 x 55 x 110
Details
- Parcel number: 210ki024
- Zoning: Co-R-7500
- Special conditions: Standard
Construction
Type & style
- Home type: SingleFamily
- Property subtype: Single Family Residence
Materials
- Vinyl Siding, Wood Frame
- Foundation: Slab
- Roof: Shingle
Condition
- New construction: No
- Year built: 2024
Utilities & green energy
- Sewer: Public Sewer
- Water: Public
- Utilities for property: Sewer Available, Water Available
Community & HOA
Community
- Security: Smoke Detector(s)
- Subdivision: Sunfish Cove
HOA
- Has HOA: Yes
- Amenities included: See Remarks
- HOA fee: $972 annually
- HOA name: Waccamaw Management
- HOA phone: 843-272-8705
Location
- Region: Sunset Beach
Financial & listing details
- Price per square foot: $175/sqft
- Tax assessed value: $252,650
- Annual tax amount: $1,064
- Date on market: 3/21/2026
- Cumulative days on market: 68 days
- Listing agreement: Exclusive Right To Sell
- Listing terms: Cash,Conventional
- Lease term: 6 Months
- Road surface type: Paved
Estimated market value
$243,000
$231,000 - $255,000
$1,830/mo
Price history
| Date | Event | Price |
|---|---|---|
| 4/20/2026 | Price change | $249,000-3.9%$175/sqft |
Source:  Hive MLS #100561808 Report a problem Hive MLS #100561808 Report a problem | ||
| 4/13/2026 | Price change | $259,000-3.7%$183/sqft |
Source: Hive MLS #100561808 Report a problem | ||
| 3/21/2026 | Listed for sale | $269,000+19.6%$190/sqft |
Source: Hive MLS #100561808 Report a problem | ||
| 2/24/2025 | Sold | $225,000+3.9%$159/sqft |
Source: Public Record Report a problem | ||
| 12/11/2024 | Sold | $216,500$153/sqft |
Source: Public Record Report a problem | ||
Public tax history
| Year | Property taxes | Tax assessment |
|---|---|---|
| 2025 | $1,064 | $252,650 |
Find assessor info on the county website
Monthly payment
Est. payment$--/mo
Payment breakdown
Explore the cost of this home by adjusting the details. Changes won't be saved.
All calculations are estimates and provided by Zillow, Inc. for informational purposes only. Actual amounts may vary.
HOA fees may include property taxes on listings classified as Co-Ops. Contact the listing agent and/or owner for fee details.
Mortgage interest rates are dependent on a number of factors, including credit score, down payment, and repayment length. Interest rate data provided by Zillow Group Marketplace, Inc. as of 1/1/1970 from various mortgage lenders with which we have lead or other similar arrangements; the Estimated Payment is an average of those rates.
See how much you could borrow to make a competitive offer.
Climate risks
Neighborhood: 28468
Nearby schools
GreatSchools rating
- 3/10Jessie Mae Monroe ElementaryGrades: PK-5Distance: 0.6 mi
- 3/10Shallotte MiddleGrades: 6-8Distance: 8.6 mi
- 3/10West Brunswick HighGrades: 9-12Distance: 7.6 mi
Schools provided by the listing agent
- Elementary: Jessie Mae Monroe Elementary
- Middle: Shallotte Middle
- High: West Brunswick
Source: Hive MLS. This data may not be complete. We recommend contacting the local school district to confirm school assignments for this home.
A local agent can set up tours, give advice and negotiate with sellers.
A local lender can help you make sure your offer is ready when you are.


- North Carolina
- Brunswick County
- Ash
- 28468
- 1103 Pink Snapper Place NW
Nearby cities
Nearby zip codes
Other Ash Topics
