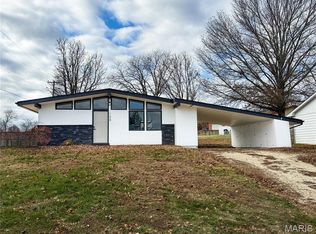
What a regal find in the great town of New Haven! Find yourself at home in this 2bed, 2bath, 2car garage with full basement and fenced backyard with mature trees on a corner lot!
The home has been lovingly remodeled by the seller and definitely gives off a warm welcome. Updates include new back patio steps, new sliding glass door, new flooring, HVAC, lighting, interior paint throughout tile main floor shower, and new tub/shower unit in the basement.
This is a move-in-ready home, just looking for new owners to continue to enjoy! The stove, microwave, dishwasher and fridge are all newer and stay with the home. Ready to entertain or just enjoy for yourself, the possibilities are yours!
There's plenty of room to work, play or store things in the garage. The basement has options for a den/office, game room, wet bar area and even extra room/guest room with a large walk-in closet, then a full bath is just down the hall and right next to the utility/laundry room for convenience.
Closed
Listing Provided by: RE/MAX Platinum
Bought with: Coldwell Banker Premier Group
Price Unknown
110 Arizona St, New Haven, MO 63068
2beds
1,590sqft
Single Family Residence
Built in 1974
0.29 Acres Lot
$220,200 Zestimate®
$--/sqft
$1,508 Estimated rent
Home value
$220,200
$209,000 - $233,000
$1,508/mo
Zestimate® history
Loading...
Owner options
List your home for rent
$1,508/mo
Rent Zestimate®
Find your next renter with Zillow Rental Manager. Plus, with online applications, you can quickly screen prospective tenants – for free.
Learn more$1,508/mo
Rent Zestimate®
Refinance and save
Refinancing to a lower rate could help reduce your monthly payments and save thousands over the life of the loan.
See today's ratesExplore your selling options
Work with a Zillow partner agent
Leverage their expertise and Zillow's premium Showcase listings to get your home seen by more buyers.
Get startedList with your own agent
Get your home in front of millions of buyers by listing it on Zillow.
Learn how to do itSell it yourself
Take full control of how buyers see your home on Zillow by listing For Sale by Owner (FSBO).
List your homeWhat's special
Zillow last checked:
Listing updated:
Listing Provided by:
Cory R Davis 636-432-2697,
RE/MAX Platinum
Bought with:
Danyee D Mundwiller, 2005025249
Coldwell Banker Premier Group
Source: MARIS,MLS#: 23073022 Originating MLS: Franklin County Board of REALTORS
Originating MLS: Franklin County Board of REALTORSFacts & features
Interior
Bedrooms & bathrooms
- Bedrooms: 2
- Bathrooms: 2
- Full bathrooms: 2
- Main level bathrooms: 1
- Main level bedrooms: 2
Heating
- Forced Air, Electric
Cooling
- Central Air, Electric
Appliances
- Included: Electric Water Heater, Dishwasher, Microwave, Electric Range, Electric Oven, Refrigerator
Features
- Eat-in Kitchen, Kitchen/Dining Room Combo, Center Hall Floorplan, Open Floorplan, Walk-In Closet(s), Bar
- Flooring: Carpet
- Doors: Panel Door(s)
- Windows: Insulated Windows, Tilt-In Windows
- Basement: Full,Partially Finished,Concrete,Sleeping Area,Walk-Up Access
- Has fireplace: No
- Fireplace features: None
Interior area
- Total structure area: 1,590
- Total interior livable area: 1,590 sqft
- Finished area above ground: 1,040
- Finished area below ground: 550
Property
Parking
- Total spaces: 2
- Parking features: Attached, Garage, Off Street, Oversized
- Attached garage spaces: 2
Features
- Levels: Multi/Split
- Patio & porch: Patio
Lot
- Size: 0.29 Acres
- Dimensions: .294
- Features: Corner Lot, Level
Details
- Additional structures: Storage
- Parcel number: 0473504008084000
- Special conditions: Standard
Construction
Type & style
- Home type: SingleFamily
- Architectural style: Split Foyer,Traditional
- Property subtype: Single Family Residence
Materials
- Aluminum Siding, Frame
Condition
- Year built: 1974
Utilities & green energy
- Sewer: Public Sewer
- Water: Public
Community & neighborhood
Location
- Region: New Haven
- Subdivision: Glenwood
Other
Other facts
- Listing terms: Cash,FHA,Other,Conventional,USDA Loan,VA Loan
- Ownership: Private
- Road surface type: Concrete
Price history
| Date | Event | Price |
|---|---|---|
| 2/15/2024 | Sold | -- |
Source:  MARIS #23073022 Report a problem MARIS #23073022 Report a problem | ||
| 2/12/2024 | Pending sale | $189,900$119/sqft |
Source: MARIS #23073022 Report a problem | ||
| 1/13/2024 | Contingent | $189,900$119/sqft |
Source: MARIS #23073022 Report a problem | ||
| 12/8/2023 | Listed for sale | $189,900+5.6%$119/sqft |
Source: MARIS #23073022 Report a problem | ||
| 5/22/2023 | Listing removed | -- |
Source: Owner Report a problem | ||
| 5/19/2023 | Listed for sale | $179,900+95.5%$113/sqft |
Source: Owner Report a problem | ||
| 3/4/2017 | Listing removed | $92,000$58/sqft |
Source: RE/MAX Today #16082130 Report a problem | ||
| 12/7/2016 | Listed for sale | $92,000$58/sqft |
Source: RE/MAX Today #16082130 Report a problem | ||
Public tax history
| Year | Property taxes | Tax assessment |
|---|---|---|
| 2024 | $1,747 +4.3% | $22,673 |
| 2023 | $1,675 +0.3% | $22,673 -1% |
| 2022 | $1,669 +0.2% | $22,892 |
| 2021 | $1,666 +11.3% | $22,892 +10.8% |
| 2020 | $1,496 +7.7% | $20,659 |
| 2019 | $1,389 -0.1% | $20,659 +8.1% |
| 2017 | $1,390 +6.1% | $19,114 +1.3% |
| 2016 | $1,310 | $18,867 |
| 2015 | $1,310 | $18,867 -1% |
| 2014 | $1,310 | $19,063 |
| 2013 | -- | $19,063 -5.2% |
| 2012 | -- | $20,102 |
| 2011 | -- | $20,102 -4% |
| 2010 | -- | $20,935 |
| 2009 | -- | $20,935 +16.1% |
| 2006 | $1,036 -2.8% | $18,029 |
| 2005 | $1,067 +18.4% | $18,029 +14.3% |
| 2004 | $901 +0.1% | $15,776 |
| 2003 | $901 +10.5% | $15,776 +5.8% |
| 2002 | $815 +1.9% | $14,917 +6.3% |
| 2001 | $800 +3.9% | $14,028 +2.1% |
| 2000 | $771 | $13,741 |
Find assessor info on the county website
Neighborhood: 63068
Nearby schools
GreatSchools rating
- 9/10New Haven Elementary SchoolGrades: PK-6Distance: 0.3 mi
- 6/10New Haven Middle SchoolGrades: 7-8Distance: 0.5 mi
- 10/10New Haven High SchoolGrades: 9-12Distance: 0.5 mi
Schools provided by the listing agent
- Elementary: New Haven Elem.
- Middle: New Haven Middle
- High: New Haven High
Source: MARIS. This data may not be complete. We recommend contacting the local school district to confirm school assignments for this home.
- Missouri
- Franklin County
- New Haven
- 63068
- 110 Arizona St