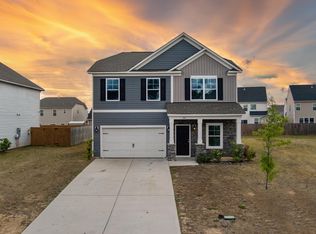
PRICED TO SELL! Welcome Home to 1097 Sapphire Drive - This 4 bedroom, 2 1/2 bathroom, features an open floorplan, a 2-car garage and spacious fenced in backyard. Upon entering the home, the spacious dining room is situated with access to the kitchen, hallway, and half-bathroom and to the large family room. The first floor has ample space for entertaining and family gatherings. . The kitchen is equipped with an abundance of cabinets, granite countertops, stainless steel appliances, walk-in pantry, an island with storage and opens to an eat-in area. The beautifully updated backsplash completes the appeal of this spacious center of family living. All bedrooms and the laundry room are located on the second floor. The owner's suite includes two spacious walk-in closets, soaking tub, dual sink vanity, and separate shower. The three additional bedrooms with spacious closets offer plenty of space for a growing family or guests. This desirable Sage Creek neighborhood is located off I-20, exit 11 and is just minutes from downtown Augusta, North Augusta and Aiken. You don't want to miss out on this house that truly makes you feel at home. Schedule a showing to see this beautuful home today!
For sale
$295,000
1097 Sapphire Drive, Graniteville, SC 29829
4beds
2,456sqft
Est.: Get pre-qualified
Single Family Residence
Built in 2021
6,969.6 Square Feet Lot
$294,400 Zestimate®
$120/sqft
$60/mo HOA
What's special
Large family roomWalk-in pantryIsland with storageEat-in areaSpacious dining roomStainless steel appliancesBeautifully updated backsplash
- 90 days |
- 241 |
- 24 |
Zillow last checked:
Listing updated:
Listed by:
Wade Garett Wilbourn 706-987-4720,
Keller Williams Realty Augusta Partners
Source: Hive MLS,MLS#: 98253332 Originating MLS: REALTORS® of Greater Augusta
Originating MLS: REALTORS® of Greater AugustaTour with a local agent
Facts & features
Interior
Bedrooms & bathrooms
- Bedrooms: 4
- Bathrooms: 3
- Full bathrooms: 2
- 1/2 bathrooms: 1
Rooms
- Room types: Family Room, Dining Room, Master Bedroom, Bedroom 2, Bedroom 3, Bedroom 4, Laundry, Other
Primary bedroom
- Level: Upper
- Dimensions: 26 x 14
Bedroom 2
- Level: Upper
- Dimensions: 11 x 12
Bedroom 3
- Level: Upper
- Dimensions: 15 x 13
Bedroom 4
- Level: Upper
- Dimensions: 12 x 10
Dining room
- Level: Main
- Dimensions: 10 x 14
Family room
- Level: Main
- Dimensions: 18 x 15
Kitchen
- Level: Main
- Dimensions: 10 x 14
Laundry
- Level: Upper
- Dimensions: 7 x 7
Other
- Level: Upper
- Dimensions: 7 x 6
Heating
- Forced Air, Natural Gas
Cooling
- Central Air
Appliances
- Included: Built-In Microwave, Refrigerator, Range, Disposal, Dishwasher
- Laundry: Dryer Hookup, Washer Hookup
Features
- Kitchen Island, Pantry, Blinds/Shades, Eat-in Kitchen
- Flooring: LVT/LVP, Carpet, Ceramic Tile
- Basement: None
- Attic: Pull Down Stairs
Interior area
- Total structure area: 2,456
- Total interior livable area: 2,456 sqft
Property
Parking
- Parking features: Concrete, Garage
Features
- Levels: Two
- Patio & porch: Covered, Patio
- Fencing: Privacy,Fenced
Lot
- Size: 6,969.6 Square Feet
- Dimensions: 55 x 130
- Features: Landscaped, Sprinklers in Front, Sprinklers in Rear
Details
- Parcel number: 0480033049
- Special conditions: Standard
Construction
Type & style
- Home type: SingleFamily
- Property subtype: Single Family Residence
Materials
- Vinyl Siding
- Foundation: Slab
- Roof: Composition
Condition
- New construction: No
- Year built: 2021
Utilities & green energy
- Sewer: Public Sewer
- Water: Public
Community & HOA
Community
- Security: Smoke Detector(s)
- Subdivision: Sage Creek
HOA
- Has HOA: Yes
- Amenities included: Street Lights
- HOA fee: $720 annually
Location
- Region: Graniteville
Financial & listing details
- Price per square foot: $120/sqft
- Tax assessed value: $280,070
- Annual tax amount: $1,211
- Date on market: 2/27/2026
- Cumulative days on market: 90 days
- Listing agreement: Exclusive Agency
- Listing terms: Cash,Conventional,FHA,VA Loan
Estimated market value
$294,400
$280,000 - $309,000
$2,194/mo
Price history
| Date | Event | Price |
|---|---|---|
| 5/11/2026 | Listed for sale | $295,000$120/sqft |
Source:  Hive MLS #98253332 Report a problem Hive MLS #98253332 Report a problem | ||
| 5/11/2026 | Listing removed | $295,000$120/sqft |
Source: Hive MLS #552626 Report a problem | ||
| 5/7/2026 | Price change | $295,000-1.6%$120/sqft |
Source: Hive MLS #552626 Report a problem | ||
| 3/16/2026 | Price change | $299,900-1.8%$122/sqft |
Source: Hive MLS #552626 Report a problem | ||
| 2/27/2026 | Listed for sale | $305,500+9.1%$124/sqft |
Source: Hive MLS #552626 Report a problem | ||
| 6/14/2024 | Sold | $280,000-1.8%$114/sqft |
Source:  Aiken MLS #210405 Report a problem Aiken MLS #210405 Report a problem | ||
| 4/20/2024 | Pending sale | $285,000$116/sqft |
Source:  REALTORS® of Greater Augusta #525606 Report a problem REALTORS® of Greater Augusta #525606 Report a problem | ||
| 4/10/2024 | Price change | $285,000-3.4%$116/sqft |
Source: REALTORS® of Greater Augusta #525606 Report a problem | ||
| 2/20/2024 | Listed for sale | $295,000$120/sqft |
Source: REALTORS® of Greater Augusta #525606 Report a problem | ||
| 1/9/2024 | Listing removed | -- |
Source: REALTORS® of Greater Augusta #520352 Report a problem | ||
| 9/11/2023 | Listed for sale | $295,000+25.5%$120/sqft |
Source: Aiken MLS #208142 Report a problem | ||
| 3/1/2021 | Sold | $235,000$96/sqft |
Source: Public Record Report a problem | ||
Public tax history
| Year | Property taxes | Tax assessment |
|---|---|---|
| 2025 | $4,363 +28.7% | $16,800 +19.1% |
| 2024 | $3,389 -0.1% | $14,100 |
| 2023 | $3,392 +1.2% | $14,100 |
| 2022 | $3,353 +487.6% | $14,100 +473.2% |
| 2021 | $571 +1240.7% | $2,460 +1266.7% |
| 2020 | $43 | $180 |
Find assessor info on the county website
Monthly payment
Est. payment$--/mo
Payment breakdown
Explore the cost of this home by adjusting the details. Changes won't be saved.
All calculations are estimates and provided by Zillow, Inc. for informational purposes only. Actual amounts may vary.
HOA fees may include property taxes on listings classified as Co-Ops. Contact the listing agent and/or owner for fee details.
Mortgage interest rates are dependent on a number of factors, including credit score, down payment, and repayment length. Interest rate data provided by Zillow Group Marketplace, Inc. as of 1/1/1970 from various mortgage lenders with which we have lead or other similar arrangements; the Estimated Payment is an average of those rates.
See how much you could borrow to make a competitive offer.
Climate risks
Neighborhood: 29829
Nearby schools
GreatSchools rating
- 5/10Byrd Elementary SchoolGrades: PK-5Distance: 0.7 mi
- 2/10Leavelle Mccampbell Middle SchoolGrades: 6-8Distance: 0.8 mi
- 4/10Midland Valley High SchoolGrades: 9-12Distance: 5.2 mi
Schools provided by the listing agent
- Elementary: Byrd
- Middle: Leavelle McCampbell
- High: Midland Valley
Source: Hive MLS. This data may not be complete. We recommend contacting the local school district to confirm school assignments for this home.
A local agent can set up tours, give advice and negotiate with sellers.
A local lender can help you make sure your offer is ready when you are.

- South Carolina
- Aiken County
- Graniteville
- 29829
- 1097 Sapphire Drive
Nearby cities
Nearby zip codes
Other Graniteville Topics
