This stunning property is situated in the most desirable area of Richmond Hill. It boasts three expansive bedrooms and two full bathrooms, making it perfect for comfortable living. You'll love the generous living room, elegant formal dining room, and inviting eat-in kitchen. The fully finished basement offers endless possibilities. Plus, enjoy the convenience of a private driveway and a one-car garage. This home is vacant and ready for you to move in immediately!
Pending
Price cut: $20K (4/22)
$809,000
109-60 131st Street, South Ozone Park, NY 11420
3beds
1,035sqft
Single Family Residence, Residential
Built in 1935
3,500 Square Feet Lot
$-- Zestimate®
$782/sqft
$-- HOA
What's special
Fully finished basementExpansive bedroomsPrivate drivewayOne-car garageElegant formal dining roomInviting eat-in kitchen
- 147 days |
- 148 |
- 1 |
Zillow last checked:
Listing updated:
Listed by:
Prestige Homes NY Inc 718-323-5000,
Souvenir Ramdyal
Source: OneKey® MLS as distributed by MLS GRID,MLS#: 961462
Facts & features
Interior
Bedrooms & bathrooms
- Bedrooms: 3
- Bathrooms: 2
- Full bathrooms: 2
Bathroom 1
- Description: Humongous bedroom can be easily use as 2 bedrooms.
- Level: Second
Bathroom 2
- Description: Huge Living-room, formal dining-room, eat-in-kitchen, 2 huge bedrooms and a full bath.
- Level: First
Basement
- Description: Full, Finished, full bath with outside entrance.
- Level: Basement
Heating
- Baseboard, Hot Water, Natural Gas
Cooling
- None
Appliances
- Included: Gas Range, Refrigerator
Features
- First Floor Bedroom, First Floor Full Bath, Eat-in Kitchen, Formal Dining, Granite Counters, Natural Woodwork
- Basement: Finished,Full
- Attic: None
Interior area
- Total structure area: 1,035
- Total interior livable area: 1,035 sqft
Property
Parking
- Total spaces: 1
- Parking features: Driveway, Garage, Private
- Garage spaces: 1
- Has uncovered spaces: Yes
Lot
- Size: 3,500 Square Feet
Details
- Parcel number: 116100036
- Special conditions: None
Construction
Type & style
- Home type: SingleFamily
- Architectural style: Colonial
- Property subtype: Single Family Residence, Residential
Materials
- Brick, Vinyl Siding
Condition
- Year built: 1935
Utilities & green energy
- Sewer: Public Sewer
- Water: Public
- Utilities for property: Electricity Available, Electricity Connected, Natural Gas Available, Natural Gas Connected, Sewer Available, Sewer Connected, Water Available, Water Connected
Community & HOA
HOA
- Has HOA: No
Location
- Region: South Ozone Park
Financial & listing details
- Price per square foot: $782/sqft
- Tax assessed value: $43,200
- Annual tax amount: $6,154
- Date on market: 2/13/2026
- Cumulative days on market: 147 days
- Listing agreement: Exclusive Right To Sell
- Electric utility on property: Yes
Estimated market value
Not available
Estimated sales range
Not available
Not available
Price history
| Date | Event | Price |
|---|---|---|
| 7/6/2026 | Pending sale | $809,000$782/sqft |
Source:  OneKey® MLS as distributed by MLS GRID #961462 Report a problem OneKey® MLS as distributed by MLS GRID #961462 Report a problem | ||
| 4/22/2026 | Price change | $809,000-2.4%$782/sqft |
Source: OneKey® MLS as distributed by MLS GRID #961462 Report a problem | ||
| 3/5/2026 | Price change | $829,000-2.4%$801/sqft |
Source: OneKey® MLS as distributed by MLS GRID #961462 Report a problem | ||
| 2/13/2026 | Listed for sale | $849,000$820/sqft |
Source: OneKey® MLS as distributed by MLS GRID #961462 Report a problem | ||
| 7/3/2017 | Listing removed | $2,300$2/sqft |
Source: RE/MAX 2000 #2905817 Report a problem | ||
| 6/15/2017 | Listed for rent | $2,300$2/sqft |
Source: RE/MAX 2000 #2905817 Report a problem | ||
Public tax history
| Year | Property taxes | Tax assessment |
|---|---|---|
| 2025 | -- | $43,200 -1.9% |
| 2024 | -- | $44,040 +5.5% |
| 2023 | -- | $41,760 +3.1% |
| 2022 | -- | $40,500 +12.3% |
| 2021 | -- | $36,060 +16.2% |
| 2020 | $5,471 +6% | $31,020 +3% |
| 2019 | $5,161 +1.3% | $30,120 +23.6% |
| 2018 | $5,097 +4% | $24,367 +1.3% |
| 2017 | $4,903 +9.8% | $24,052 +5.4% |
| 2016 | $4,464 | $22,828 +6% |
| 2015 | $4,464 +63.1% | $21,538 +6% |
| 2014 | $2,737 | $20,320 +0.1% |
| 2013 | -- | $20,306 +1.3% |
| 2012 | -- | $20,044 +5.4% |
| 2011 | -- | $19,024 +6% |
| 2010 | -- | $17,949 +6% |
| 2009 | -- | $16,934 +0.1% |
| 2008 | -- | $16,922 |
Find assessor info on the county website
Monthly payment
Estimated monthly payment$1,822
All calculations are estimates and provided by Zillow, Inc. for informational purposes only. Actual amounts may vary.
HOA fees may include property taxes on listings classified as Co-Ops. Contact the listing agent and/or owner for fee details.
Mortgage interest rates are dependent on a number of factors, including credit score, down payment, and repayment length. Interest rate data provided by Zillow Group Marketplace, Inc. as of 1/1/1970 from various mortgage lenders with which we have lead or other similar arrangements; the Estimated Payment is an average of those rates.
See how much you could borrow to make a competitive offer.
Climate risks
Neighborhood: South Richmond Hill
Nearby schools
GreatSchools rating
- 8/10Ps 121Grades: PK-5Distance: 0.2 mi
- 6/10JHS 8 Richard S GrossleyGrades: 6-8Distance: 1.6 mi
- 10/10Queens High School For The Sciences At York CollegeGrades: 9-12Distance: 1.4 mi
Schools provided by the listing agent
- Elementary: Ps 55 Maure
- Middle: Metropolitan Expeditionary Lrning
- High: Queens High School For The Sciences At York Colle
Source: OneKey® MLS as distributed by MLS GRID. This data may not be complete. We recommend contacting the local school district to confirm school assignments for this home.
- $861,000-- bd-- ba1.7k sqft10961 131st St, South Ozone Park, NY 11420Off Market
- $886,7004 bd2 ba1.5k sqft10965 131st St, South Ozone Park, NY 11420Off Market
- $723,700-- bd-- ba1.2k sqft10959 131st St, South Ozone Park, NY 11420Off Market
- $767,6003 bd3 ba1.2k sqft10956 131st St, South Ozone Park, NY 11420Off Market

- $950,700-- bd-- ba3.4k sqft10964 131st St, South Ozone Park, NY 11420Off Market
- $985,0004 bd3 ba1.7k sqft10967 131st St, South Ozone Park, NY 11420For Sale
- $793,8003 bd3 ba1.2k sqft10957 131st St, South Ozone Park, NY 11420Off Market
- $717,800-- bd-- ba1.2k sqft10954 131st St, South Ozone Park, NY 11420Off Market
A local agent can set up tours, give advice and negotiate with sellers.
Similar homes
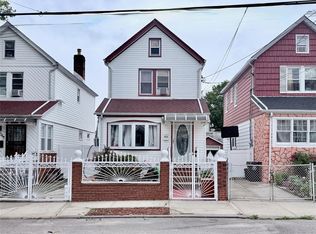
- $865,0004 bd2 ba1.1k sqft9230 212th Place, Queens Village, NY 11428For Sale
 MLS ID #1023957, Derek J. Greene, Listing by: Greene Realty Group. OneKey® MLS as distributed by MLS GRID
 - $649,0003 bd2 ba576 sqft111-40 114th Street, South Ozone Park, NY 11420For Sale
 MLS ID #1018878, Nari Deo, Listing by: Partners A N Inc. OneKey® MLS as distributed by MLS GRID
 - $899,0006 bd3 ba1.4k sqft109-33 135th Street, South Ozone Park, NY 11420For Sale
 MLS ID #1018894, Nari Deo, Listing by: Partners A N Inc. OneKey® MLS as distributed by MLS GRID

 - $848,9003 bd2 ba1.1k sqft9726 133rd Street, Richmond Hill S., NY 11419For Sale
 MLS ID #959548, Rommel L. Vazquez, Listing by: Winzone Realty Inc. OneKey® MLS as distributed by MLS GRID
 - $788,9983 bd3 ba1.2k sqft147-18 Foch Boulevard, South Ozone Park, NY 11436For SaleMLS ID #950027, Karran Parsram, Listing by: Elite Realty International Inc. OneKey® MLS as distributed by MLS GRID
- $730,0003 bd3 ba1k sqft9109 139th Street, Jamaica, NY 11435For SaleMLS ID #1008768, Sobdar Chandio CBR, Listing by: Exit Realty Stars. OneKey® MLS as distributed by MLS GRID
- $758,0003 bd2 ba1k sqft13121 223rd Street, Laurelton, NY 11413For SaleMLS ID #1014617, Moniqua McCoy, Listing by: Here 2 Serve Realty Inc. OneKey® MLS as distributed by MLS GRID
- $825,0005 bd3 ba1.2k sqft10737 Van Wyck Expressway, Jamaica, NY 11435For SaleMLS ID #951507, Nelson G. Cardona, Listing by: Telemundo Realty Corp. OneKey® MLS as distributed by MLS GRID
- $799,0003 bd2 ba1.4k sqft221-30 103rd Avenue, Queens Village, NY 11429For SaleMLS ID #1013702, Ekene Odega, Listing by: Exit Realty Prime. OneKey® MLS as distributed by MLS GRID
- $799,9004 bd4 ba1.4k sqft17729 Leslie Road, Jamaica, NY 11434For SaleMLS ID #979258, Abdus Salam, Listing by: New Dream Realty Inc. OneKey® MLS as distributed by MLS GRID
- $808,0003 bd3 ba1.2k sqft16011 84th Road, Jamaica Hills, NY 11432For SaleMLS ID #1014447, Benjamin J. Shen CBR, Listing by: Century Homes Realty Group LLC. OneKey® MLS as distributed by MLS GRID
- $779,0003 bd2 ba1k sqft10339 91st Street, Ozone Park, NY 11417For SaleMLS ID #1008080, Paul Deo CBR, Listing by: Keller Williams Realty Liberty. OneKey® MLS as distributed by MLS GRID
- $849,0002 bd2 ba946 sqft59-62 69th Ln, Flushing, NY 11378ActiveMLS ID #S1837059, Monica Stachura, Listing by: O'Kane Realty. StreetEasy
- $849,0003 bd3 ba1.3k sqft7854 75th Street, Glendale, NY 11385For SaleMLS ID #989104, Cody Macaluso, Listing by: Macaluso Realty. OneKey® MLS as distributed by MLS GRID
- $775,0005 bd2 ba1.3k sqft8667 108th Street, Richmond Hill North, NY 11418For SaleMLS ID #974489, Regina L. Santoro Schaefer, Listing by: Parkside Realty of Queens Inc. OneKey® MLS as distributed by MLS GRID
- $899,0005 bd3 ba1.1k sqft97-27 134th Avenue, Ozone Park, NY 11417For SaleMLS ID #994466, Armando E. Chavez CBR GRI, Listing by: Winzone Realty Inc. OneKey® MLS as distributed by MLS GRID
- $759,0003 bd2 ba1.3k sqft229-11 141St Avenue, Laurelton, NY 11413For SaleMLS ID #940639, Shameer K. Mohamed, Listing by: Affordable Realty Corp. OneKey® MLS as distributed by MLS GRID
- $920,0003 bd3 ba1.4k sqft209-44 110th Avenue, Queens Village, NY 11429For SaleMLS ID #986433, Abdul A. Wahid, Listing by: BERKSHIRE HATHAWAY. OneKey® MLS as distributed by MLS GRID
- $676,0004 bd2 ba1k sqft16604 144th Avenue, Jamaica, NY 11434For SaleMLS ID #1013362, Mahbub H. Miller, Listing by: KUS Realty Premier Inc. OneKey® MLS as distributed by MLS GRID
- $808,0002 bd3 ba1.2k sqft160-11 84th Rd #2, Jamaica, NY 11432ActiveMLS ID #S1835516, Benjamin Shen, Listing by: Century Homes Realty Group LLC. StreetEasy
- New York
- Queens County
- New York
- 11420
- Queens
- South Richmond Hill
- 109-60 131st Street
Nearby cities
Nearby neighborhoods
Nearby zip codes
Other New York Topics
