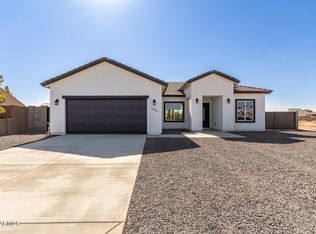
GORGEOUS & ONE OF A KIND!! Stunning and meticulously maintained home and property on approx. 1/3-acre lot. Consistent improvements over the years are evident with the stacked stone elevation, manicured landscaping, frt. & back with drip. 2RV gates, fabulous Gazebo, extended patio, walkways, extra nice Storage Shed w/stucco ext. & tile roof, plus room for your pool, shop, etc. Inside you will appreciate the tasteful colors and open floorplan. There are Plantation Shutters, upgraded light fixtures, ceiling fans, carpet, tile, sunscreens and more. Kitchen features all the appliances, tile back splash w/solid surface counter tops, upgraded cabinets, & a cozy dining area. Beautiful additional living area has been added, was professionally done. Home is selling furnished, MOVE IN READY!! Garage has epoxy floor and built in cabinets. Drip system is in front yard. Water softener is owned.
Sold for $362,750
$362,750
10935 W SAN LAZARO Drive, Arizona City, AZ 85123
3beds
2baths
2,059sqft
Single Family Residence
Built in 2005
0.32 Acres Lot
$347,100 Zestimate®
$176/sqft
$1,998 Estimated rent
Home value
$347,100
$330,000 - $364,000
$1,998/mo
Zestimate® history
Owner options
List your home for rent
$1,998/mo
Rent Zestimate®
Find your next renter with Zillow Rental Manager. Plus, with online applications, you can quickly screen prospective tenants – for free.
$1,998/mo
Rent Zestimate®
Refinance and save
$2,082/mo
Est. payment
Refinancing to a lower rate could help reduce your monthly payments and save thousands over the life of the loan.
$2,082/mo
Est. payment
Explore your selling options
Work with a Zillow partner agent
Leverage their expertise and Zillow's premium Showcase listings to get your home seen by more buyers.
Get startedList with your own agent
Get your home in front of millions of buyers by listing it on Zillow.
Learn how to do itSell it yourself
Take full control of how buyers see your home on Zillow by listing For Sale by Owner (FSBO).
List your homeWhat's special
Fabulous gazeboExtended patioEpoxy floorUpgraded cabinetsUpgraded light fixturesCeiling fansTile roof
Zillow last checked:
Listing updated:
Listed by:
Nancy Hawkins 520-440-3369,
Hawkins & Associates Realty, Inc.
Bought with:
Sarah Ruiz, BR652215000
LPT Realty, LLC
Source: ARMLS,MLS#: 6669672
Facts & features
Interior
Bedrooms & bathrooms
- Bedrooms: 3
- Bathrooms: 2
Heating
- Electric
Cooling
- Central Air, Ceiling Fan(s)
Features
- Double Vanity, Eat-in Kitchen, Vaulted Ceiling(s), 3/4 Bath Master Bdrm
- Flooring: Carpet, Tile
- Windows: Low Emissivity Windows, Double Pane Windows
- Has basement: No
Interior area
- Total structure area: 2,059
- Total interior livable area: 2,059 sqft
Property
Parking
- Total spaces: 4
- Parking features: RV Access/Parking, RV Gate
- Garage spaces: 2
- Uncovered spaces: 2
Features
- Stories: 1
- Patio & porch: Patio
- Exterior features: Storage
- Pool features: None
- Spa features: None
- Fencing: Block
Lot
- Size: 0.32 Acres
- Features: Sprinklers In Rear, Sprinklers In Front, Desert Back, Desert Front, Auto Timer H2O Front, Auto Timer H2O Back
Details
- Additional structures: Gazebo
- Parcel number: 40711330B
Construction
Type & style
- Home type: SingleFamily
- Architectural style: Ranch
- Property subtype: Single Family Residence
Materials
- Stucco, Wood Frame, Painted, Stone
- Roof: Tile
Condition
- Year built: 2005
Details
- Builder name: JDS Home Developers, LLC
Utilities & green energy
- Sewer: Public Sewer
- Water: Pvt Water Company
Community & neighborhood
Location
- Region: Arizona City
- Subdivision: ARIZONA CITY UNIT TEN
Other
Other facts
- Listing terms: Cash,Conventional,FHA,VA Loan
- Ownership: Fee Simple
Price history
| Date | Event | Price |
|---|---|---|
| 6/5/2024 | Sold | $362,750$176/sqft |
Source:  ARMLS #6669672 Report a problem ARMLS #6669672 Report a problem | ||
| 5/3/2024 | Price change | $362,750-9.3%$176/sqft |
Source: ARMLS #6669672 Report a problem | ||
| 2/28/2024 | Listed for sale | $399,900+181.8%$194/sqft |
Source: ARMLS #6669672 Report a problem | ||
| 11/8/2005 | Sold | $141,900+2083.1%$69/sqft |
Source: Public Record Report a problem | ||
| 2/20/2004 | Sold | $6,500$3/sqft |
Source: Public Record Report a problem | ||
Public tax history
| Year | Property taxes | Tax assessment |
|---|---|---|
| 2026 | $985 +3.6% | $30,121 +1.7% |
| 2025 | $951 -10.8% | $29,622 -11.6% |
| 2024 | $1,066 +2.6% | $33,494 +34.7% |
| 2023 | $1,038 -4.3% | $24,865 -9.3% |
| 2022 | $1,085 +3.3% | $27,405 +16.1% |
| 2021 | $1,050 +4.6% | $23,613 +7.6% |
| 2020 | $1,004 +2.1% | $21,952 +105.4% |
| 2019 | $983 -2.3% | $10,688 +16.3% |
| 2018 | $1,006 -8.7% | $9,191 +4.4% |
| 2017 | $1,102 | $8,800 |
| 2016 | -- | -- |
| 2014 | -- | $4,852 |
| 2013 | -- | -- |
| 2012 | -- | -- |
| 2011 | -- | $5,160 -39.4% |
| 2010 | -- | $8,517 |
| 2009 | -- | -- |
| 2008 | -- | -- |
| 2007 | -- | -- |
Find assessor info on the county website
Neighborhood: 85123


Nearby schools
GreatSchools rating
- 4/10Arizona City Elementary SchoolGrades: PK-8Distance: 1.6 mi
- 3/10Toltec Middle SchoolGrades: PK-12Distance: 5 mi
- 5/10Vista GrandeGrades: 9-12Distance: 11.1 mi
Schools provided by the listing agent
- Elementary: Arizona City Elementary School
- Middle: Arizona City Elementary School
- High: Vista Grande High School
- District: Toltec Elementary District
Source: ARMLS. This data may not be complete. We recommend contacting the local school district to confirm school assignments for this home.
Get a cash offer in 3 minutes
Find out how much your home could sell for in as little as 3 minutes with a no-obligation cash offer.
Estimated market value
$347,100
Get a cash offer in 3 minutes
Find out how much your home could sell for in as little as 3 minutes with a no-obligation cash offer.
Estimated market value
$347,100
- Arizona
- Pinal County
- Arizona City
- 85123
- 10935 W SAN LAZARO Drive
Nearby cities
Nearby zip codes
Other Arizona City Topics
