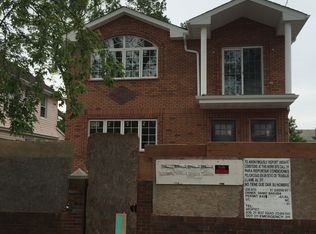
This is your chance to own a very well-maintained home in South Ozone Park. Enter the home into a wide open first floor featuring a spacious living room and formal dining room - perfect for entertaining. The eat-in kitchen is perfect for morning coffee with plenty of space to cook. There is also a half bathroom on the first floor. Head upstairs where the home boasts three spacious bedrooms, 1 full bathroom, plenty of closet space, and a stand-up attic. The full finished basement (with one of the full bathrooms) has an outside separate entrance. The home is incredibly spacious and features: NEW BOILER, NEW HOT WATER HEATER, NEW SIDING, AND NEWER ROOF. Spacious yard and shared driveway. This is an incredible opportunity not to be missed. Must see!
Pending
$635,000
10935 122nd Street, South Ozone Park, NY 11420
3beds
1,478sqft
Single Family Residence, Residential
Built in 1930
2,000 Square Feet Lot
$-- Zestimate®
$430/sqft
$-- HOA
What's special
Spacious yardNewer roofThree spacious bedroomsWide open first floorShared drivewayNew sidingPlenty of closet space
- 126 days |
- 22 |
- 0 |
Likely to sell faster than
Zillow last checked:
Listing updated:
Listed by:
Two Shores Realty Inc 631-697-5929,
Michael Rosenberger 631-697-5929
Source: OneKey® MLS as distributed by MLS GRID,MLS#: 966589
Facts & features
Interior
Bedrooms & bathrooms
- Bedrooms: 3
- Bathrooms: 3
- Full bathrooms: 2
- 1/2 bathrooms: 1
Bedroom 1
- Level: Second
Bathroom 1
- Description: Half bath
- Level: First
Bathroom 2
- Level: Second
Bathroom 2
- Description: Full
- Level: Second
Bathroom 3
- Description: Master
- Level: Second
Bathroom 3
- Description: Full
- Level: Basement
Basement
- Description: Finished Basement with Full Bath. Washer and Dryer. OSE.
- Level: Basement
Dining room
- Description: Full spacious dining room.
- Level: First
Kitchen
- Description: EIK
- Level: First
Living room
- Description: Full formal living room.
- Level: First
Heating
- Natural Gas
Cooling
- None
Appliances
- Included: Dryer, Gas Oven, Gas Range, Microwave, Refrigerator, Washer, Gas Water Heater
Features
- Eat-in Kitchen, Formal Dining, Open Floorplan
- Basement: Finished,Full,Walk-Out Access
- Attic: Full
- Has fireplace: No
Interior area
- Total structure area: 1,478
- Total interior livable area: 1,478 sqft
Property
Parking
- Parking features: Shared Driveway
- Has uncovered spaces: Yes
Lot
- Size: 2,000 Square Feet
Details
- Parcel number: 116030051
- Special conditions: None
Construction
Type & style
- Home type: SingleFamily
- Architectural style: Colonial
- Property subtype: Single Family Residence, Residential
Materials
- Vinyl Siding
Condition
- Year built: 1930
Utilities & green energy
- Sewer: Public Sewer
- Water: Public
- Utilities for property: Cable Available, Electricity Available, Natural Gas Available
Community & HOA
HOA
- Has HOA: No
Location
- Region: South Ozone Park
Financial & listing details
- Price per square foot: $430/sqft
- Tax assessed value: $42,360
- Annual tax amount: $5,072
- Date on market: 3/2/2026
- Cumulative days on market: 62 days
- Listing agreement: Exclusive Right To Sell
- Electric utility on property: Yes
Estimated market value
Not available
Estimated sales range
Not available
Not available
Price history
| Date | Event | Price |
|---|---|---|
| 3/24/2026 | Pending sale | $635,000$430/sqft |
Source:  OneKey® MLS as distributed by MLS GRID #966589 Report a problem OneKey® MLS as distributed by MLS GRID #966589 Report a problem | ||
| 3/2/2026 | Listed for sale | $635,000+6349900%$430/sqft |
Source: OneKey® MLS as distributed by MLS GRID #966589 Report a problem | ||
| 10/23/2025 | Sold | $10 |
Source: Public Record Report a problem | ||
Public tax history
| Year | Property taxes | Tax assessment |
|---|---|---|
| 2025 | -- | $42,360 -6.1% |
| 2024 | -- | $45,120 -3.7% |
| 2023 | -- | $46,860 +13.7% |
| 2022 | -- | $41,220 +10.1% |
| 2021 | -- | $37,440 +3.5% |
| 2020 | $4,413 +0.8% | $36,180 +4% |
| 2019 | $4,377 +0.5% | $34,800 +67.1% |
| 2018 | $4,358 +8.8% | $20,831 +6% |
| 2017 | $4,006 +20.6% | $19,652 +6% |
| 2016 | $3,322 | $18,540 -6.9% |
| 2015 | $3,322 +57.9% | $19,905 +5.8% |
| 2014 | $2,104 | $18,810 +5% |
| 2013 | -- | $17,914 +5.3% |
| 2012 | -- | $17,017 |
| 2011 | -- | $17,017 +2.6% |
| 2010 | -- | $16,588 +5.8% |
| 2009 | -- | $15,675 +5% |
| 2008 | -- | $14,929 |
Find assessor info on the county website
Monthly payment
Estimated monthly payment$1,822
All calculations are estimates and provided by Zillow, Inc. for informational purposes only. Actual amounts may vary.
HOA fees may include property taxes on listings classified as Co-Ops. Contact the listing agent and/or owner for fee details.
Mortgage interest rates are dependent on a number of factors, including credit score, down payment, and repayment length. Interest rate data provided by Zillow Group Marketplace, Inc. as of 1/1/1970 from various mortgage lenders with which we have lead or other similar arrangements; the Estimated Payment is an average of those rates.
See how much you could borrow to make a competitive offer.
Climate risks
Neighborhood: South Richmond Hill
Nearby schools
GreatSchools rating
- 8/10Ps 155Grades: PK-5Distance: 0.5 mi
- 7/10Hawtree Creek Middle SchoolGrades: 6-8Distance: 0.5 mi
- 4/10John Adams High SchoolGrades: 9-12Distance: 1 mi
Schools provided by the listing agent
- Elementary: Contact Agent
- High: Contact Agent
Source: OneKey® MLS as distributed by MLS GRID. This data may not be complete. We recommend contacting the local school district to confirm school assignments for this home.
A local agent can set up tours, give advice and negotiate with sellers.


- New York
- Queens County
- New York
- 11420
- Queens
- South Richmond Hill
- 10935 122nd Street
Nearby cities
Nearby neighborhoods
Nearby zip codes
Other New York Topics
