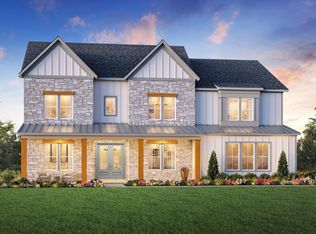
Located on a spacious half-acre homesite in the highly sought-after Five Forks area of Bethany Farms, the Breakwater Elite is a stunning 1.5-story home blending open-concept luxury with everyday convenience. The main floor features an expansive great room with multi-sliding doors leading to a covered porch, an expansive kitchen with a walk-in pantry, a flexible home office, and a serene primary suite with a spa-inspired bath. Two additional guest bedrooms sit on the main level, while the upstairs offers a private loft, a fourth guest bedroom, and a full bath. This exceptional home sits just minutes from premier shopping, dining, and a community pool. The list price is currently reflecting structural options only, there is still a small window of time to select your finishings at our state of the art design studio.
New construction
$789,000
109 Birch Horizon Ave Homesite 64, Simpsonville, SC 29681
4beds
3,543sqft
Single Family Residence, Residential
Built in 2026
0.51 Acres Lot
$-- Zestimate®
$223/sqft
$-- HOA
What's special
Flexible home officeOpen-concept luxuryWalk-in pantryExpansive kitchenSpacious half-acre homesiteCovered porchExpansive great room
- 6 days |
- 324 |
- 17 |
Zillow last checked:
Listing updated:
Listed by:
Jacqueline Saunders 864-907-6521,
Toll Brothers Real Estate, Inc,
Jennifer Hendrix,
Toll Brothers Real Estate, Inc
Source: Greater Greenville AOR,MLS#: 1596860
Loading...
Facts & features
Interior
Bedrooms & bathrooms
- Bedrooms: 4
- Bathrooms: 4
- Full bathrooms: 3
- 1/2 bathrooms: 1
- Main level bathrooms: 2
- Main level bedrooms: 3
Rooms
- Room types: Laundry, Loft, Office/Study, Breakfast Area
Primary bedroom
- Area: 315
- Dimensions: 21 x 15
Bedroom 2
- Area: 132
- Dimensions: 12 x 11
Bedroom 3
- Area: 144
- Dimensions: 12 x 12
Bedroom 4
- Area: 132
- Dimensions: 12 x 11
Primary bathroom
- Features: Double Sink, Full Bath, Shower Only, Walk-In Closet(s)
- Level: Main
Family room
- Area: 437
- Dimensions: 23 x 19
Kitchen
- Area: 255
- Dimensions: 17 x 15
Bonus room
- Area: 351
- Dimensions: 27 x 13
Heating
- Forced Air, Multi-Units, Natural Gas
Cooling
- Central Air, Electric, Multi Units
Appliances
- Included: Dishwasher, Free-Standing Gas Range, Microwave, Gas Water Heater, Tankless Water Heater
- Laundry: Sink, 1st Floor, Walk-in, Electric Dryer Hookup, Washer Hookup, Laundry Room
Features
- High Ceilings, Ceiling Smooth, Granite Counters, Open Floorplan, Walk-In Closet(s), Countertops – Quartz, Pantry
- Flooring: Carpet, Ceramic Tile, Laminate
- Windows: Tilt Out Windows
- Basement: None
- Number of fireplaces: 2
- Fireplace features: Gas Log, Gas Starter
Interior area
- Total interior livable area: 3,543 sqft
Property
Parking
- Total spaces: 3
- Parking features: Attached, Garage Door Opener, Courtyard Entry, Concrete
- Attached garage spaces: 3
- Has uncovered spaces: Yes
Features
- Levels: One and One Half
- Stories: 1.5
- Patio & porch: Front Porch, Rear Porch
Lot
- Size: 0.51 Acres
- Features: Sprklr In Grnd-Partial Yd, 1/2 - Acre
- Topography: Level
Details
- Parcel number: 0552040106400
Construction
Type & style
- Home type: SingleFamily
- Architectural style: Ranch,Traditional,Craftsman
- Property subtype: Single Family Residence, Residential
Materials
- Brick Veneer, Hardboard Siding
- Foundation: Slab
- Roof: Architectural
Condition
- Under Construction
- New construction: Yes
- Year built: 2026
Details
- Builder model: Breakwater
- Builder name: Toll Brothers
Utilities & green energy
- Sewer: Septic Tank
- Water: Public
- Utilities for property: Underground Utilities
Community & HOA
Community
- Features: Common Areas, Street Lights, Pool
- Security: Smoke Detector(s)
- Subdivision: Bethany Farms
HOA
- Has HOA: Yes
- Services included: Pool, Street Lights, By-Laws, Restrictive Covenants
Location
- Region: Simpsonville
Financial & listing details
- Price per square foot: $223/sqft
- Date on market: 7/6/2026
Estimated market value
Not available
Estimated sales range
Not available
Not available
Price history
| Date | Event | Price |
|---|---|---|
| 7/6/2026 | Listed for sale | $789,000$223/sqft |
Source:  Greater Greenville AOR #1596860 Report a problem Greater Greenville AOR #1596860 Report a problem | ||
Public tax history
Tax history is unavailable.
Monthly payment
Est. payment$--/mo
Payment breakdown
Explore the cost of this home by adjusting the details. Changes won't be saved.All calculations are estimates and provided by Zillow, Inc. for informational purposes only. Actual amounts may vary.
HOA fees may include property taxes on listings classified as Co-Ops. Contact the listing agent and/or owner for fee details.
Mortgage interest rates are dependent on a number of factors, including credit score, down payment, and repayment length. Interest rate data provided by Zillow Group Marketplace, Inc. as of 1/1/1970 from various mortgage lenders with which we have lead or other similar arrangements; the Estimated Payment is an average of those rates.
See how much you could borrow to make a competitive offer.
Climate risks
Neighborhood: 29681
Nearby schools
GreatSchools rating
- 8/10Rudolph Gordon Elementary SchoolGrades: K-8Distance: 1.6 mi
- 8/10Fountain Inn HighGrades: 9-12Distance: 4.1 mi
Schools provided by the listing agent
- Elementary: Rudolph Gordon
- Middle: Rudolph Gordon
- High: Fountain Inn High
Source: Greater Greenville AOR. This data may not be complete. We recommend contacting the local school district to confirm school assignments for this home.
- $789,0004 bd4 ba3.5k sqft109 Birch Horizon Ave, Simpsonville, SC 29681New Construction
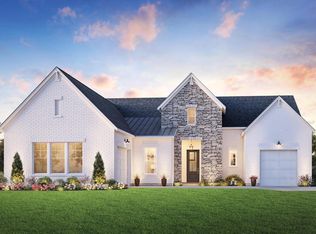
- $943,0004 bd4 ba3.5k sqft107 Birch Horizon Ave HOMESITE 65, Simpsonville, SC 29681Pending
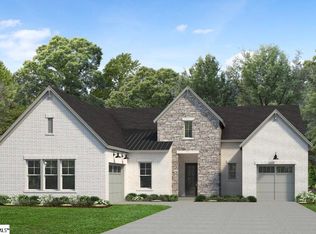
- $876,0003 bd4 ba3k sqft111 Birch Horizon Ave HOMESITE 63, Simpsonville, SC 29681Pending

- $849,0005 bd6 ba3.8k sqft108 Birch Horizon Ave HOMESITE 51, Simpsonville, SC 29681Pending
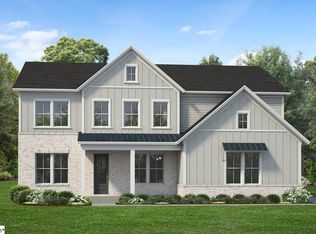
- $954,0005 bd6 ba3.8k sqft108 Birch Horizon Ave, Simpsonville, SC 29681Off Market
- $928,0003 bd4 ba3.2k sqft105 Birch Horizon Ave HOMESITE 66, Simpsonville, SC 29681Pending
- $902,0003 bd4 ba3.2k sqft106 Birch Horizon Ave HOMESITE 50, Simpsonville, SC 29681Pending
- $840,2003 bd4 ba3.2k sqft105 Birch Horizon Ave, Simpsonville, SC 29681Off Market
A local agent can set up tours, give advice and negotiate with sellers.
A local lender can help you make sure your offer is ready when you are.
Similar homes
- $789,0004 bd4 ba3.5k sqft109 Birch Horizon Ave, Simpsonville, SC 29681New ConstructionToll Brothers Inc.
- $835,0005 bd5 ba3.5k sqft203 Autumn Ash Way Homesite 47, Simpsonville, SC 29681New Construction
 MLS ID #1591188, Jennifer Hendrix, Toll Brothers Real Estate, Inc. Greater Greenville AOR
 - $754,0005 bd5 ba3.4k sqft104 Livery Dr Homesite 22, Simpsonville, SC 29681New Construction
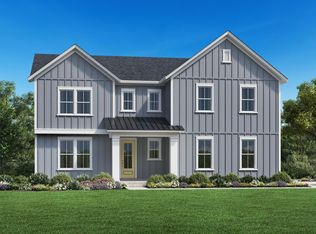 MLS ID #1578954, Emily Wiggins, Toll Brothers Real Estate, Inc. Greater Greenville AOR
 - from $799,9955 bd6 ba4.6k sqftParkstone Plan, Bethany Farms, Simpsonville, SC 29681New Construction
 Toll Brothers Inc.
 - from $696,9955 bd5 ba3.5k sqftWateree Plan, Bethany Farms, Simpsonville, SC 29681New ConstructionToll Brothers Inc.
- from $626,9904 bd4 ba3.9k sqftCarrington Plan, Braxton Ridge, Simpsonville, SC 29681New ConstructionDream Finders Homes
- $689,6623 bd2 ba2.4k sqft608 Timber Grove Dr, Simpsonville, SC 29681New ConstructionGreater Greenville AOR
- $764,0005 bd5 ba3.6k sqft205 Dapple Ln, Simpsonville, SC 29681New ConstructionToll Brothers Inc.
- $525,0004 bd4 ba2.7k sqft114 Winding Stream Cir Lot 21, Saltcreek Elite Craftsman Simpsonville, SC 29681New ConstructionMLS ID #1582301, Emily Wiggins, Toll Brothers Real Estate, Inc. Greater Greenville AOR
- $839,0005 bd6 ba4.4k sqft213 Dapple Ln, Simpsonville, SC 29681New ConstructionToll Brothers Inc.
- from $602,9953 bd4 ba2k sqftGalia Plan, Bethany Farms, Simpsonville, SC 29681New ConstructionToll Brothers Inc.
- from $583,9904 bd4 ba3.6k sqftStratton Plan, Braxton Ridge, Simpsonville, SC 29681New ConstructionDream Finders Homes
- from $608,9904 bd3 ba3k sqftKelsey Plan, Braxton Ridge, Simpsonville, SC 29681New ConstructionDream Finders Homes
- from $592,0004 bd3 ba2.9k sqftWhitley Plan, Braxton Ridge, Simpsonville, SC 29681New ConstructionDream Finders Homes
- $521,7804 bd3 ba3.1k sqft109 Scarlet Leaf Ln, Greenville, SC 29607New ConstructionGreater Greenville AOR
- $467,8604 bd4 ba2.1k sqft8 Plain Post Trl, Simpsonville, SC 29681New ConstructionMLS ID #1591992, Kevin White, DFH Realty Georgia, LLC. Greater Greenville AOR
- $520,6604 bd3 ba3.2k sqft105 Scarlet Leaf Ln, Greenville, SC 29607New ConstructionGreater Greenville AOR
- $585,9754 bd3 ba2.9k sqft31 Elland Dr, Greer, SC 29651New ConstructionStanley Martin Homes
- $648,9004 bd4 ba2.9k sqft701 Forbury Way, Woodruff, SC 29388New ConstructionMLS ID #339083, Trina L Montalbano, D.R. Horton. SAR as distributed by MLS GRID
- $765,6874 bd4 ba2.5k sqft3 Inverrary Dr, Taylors, SC 29687New ConstructionMLS ID #1584228, Andrew Torres, Herlong Sotheby's International Realty. Greater Greenville AOR
- South Carolina
- Greenville County
- Simpsonville
- 29681
- 109 Birch Horizon Ave Homesite 64
Nearby cities
Nearby zip codes
Other Simpsonville Topics
