Welcome home to a space where memories are made and life unfolds effortlessly.
From the moment you enter, this warm and inviting home immediately feels right — featuring an open-concept layout, hardwood floors, abundant natural light, and thoughtfully updated finishes throughout. Designed for connection and comfort, the flow of this home makes everyday living and entertaining feel natural and easy.
Now, the details.
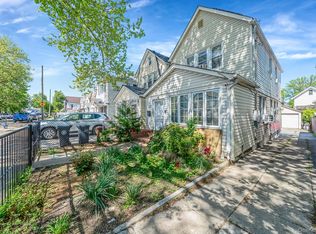
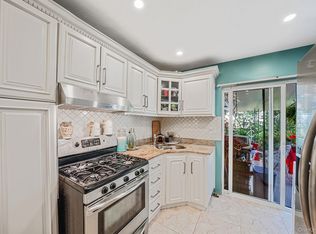
This well-maintained and updated home offers 3 bedrooms and 2.5 bathrooms, with a layout that maximizes both space and functionality. The open-concept main level includes a spacious living room, formal dining area, a generously sized kitchen, and a dedicated home office, ideal for remote work or flexible use.
The second floor features three bedrooms and a full bathroom, offering a practical and efficient layout. The finished basement provides valuable additional living space and includes a full bathroom and laundry room, making it ideal for recreation, guests, or extended living needs.
Additional highlights include hardwood floors throughout, updated bathrooms, excellent natural light, and a flexible layout suited to modern lifestyles. Conveniently located near transportation, shopping, schools, and neighborhood amenities.
A home that delivers open-concept living, condition, and versatility — ready for its next chapter.
Pending
$799,999
10934 124th Street, South Ozone Park, NY 11420
3beds
1,032sqft
Single Family Residence, Residential
Built in 1930
3,000 Square Feet Lot
$-- Zestimate®
$775/sqft
$-- HOA
What's special
Abundant natural lightThoughtfully updated finishes throughoutDedicated home officeLaundry roomWarm and inviting homeOpen-concept layoutFormal dining area
- 175 days |
- 91 |
- 2 |
Likely to sell faster than
Zillow last checked:
Listing updated:
Listed by:
Keller Williams Realty Greater 516-873-7100,
Ariel C. Rahmanov 516-689-8303
Source: OneKey® MLS as distributed by MLS GRID,MLS#: 951324
Facts & features
Interior
Bedrooms & bathrooms
- Bedrooms: 3
- Bathrooms: 3
- Full bathrooms: 2
- 1/2 bathrooms: 1
Bedroom 1
- Description: The second floor features three bedrooms with ample closet space and a full bathroom, offering a comfortable and practical living layout.
- Level: Second
Bathroom 1
- Description: 1/2 Bathroom
- Level: First
Bathroom 2
- Description: Full Bathroom
- Level: Basement
Bathroom 2
- Level: Second
Bathroom 3
- Level: Second
Bathroom 3
- Level: Second
Dining room
- Level: First
Kitchen
- Level: First
Laundry
- Description: The basement features a laundry room with a work area, ample storage space, and a full bathroom with a stand-up shower—providing added convenience and functionality.
- Level: Basement
Living room
- Description: The first floor offers a well-sized living room and dining room, a large kitchen, and a dedicated office area, along with a convenient half bathroom—creating a comfortable and functional main level layout.
- Level: First
Heating
- Steam
Cooling
- Wall/Window Unit(s)
Appliances
- Included: Refrigerator
Features
- Formal Dining
- Flooring: Wood
- Basement: Finished,Full
- Attic: Crawl
- Number of fireplaces: 1
- Fireplace features: Gas
Interior area
- Total structure area: 1,032
- Total interior livable area: 1,032 sqft
Video & virtual tour
Property
Parking
- Total spaces: 1
- Parking features: Driveway, Private
- Has uncovered spaces: Yes
Lot
- Size: 3,000 Square Feet
- Dimensions: 30 x 100
Details
- Parcel number: 116040024
- Special conditions: None
Construction
Type & style
- Home type: SingleFamily
- Architectural style: Colonial
- Property subtype: Single Family Residence, Residential
Materials
- Frame
Condition
- Year built: 1930
Utilities & green energy
- Sewer: Public Sewer
- Water: Public
- Utilities for property: Cable Available, Electricity Available, Natural Gas Available, Phone Available, Water Available
Community & HOA
HOA
- Has HOA: No
Location
- Region: South Ozone Park
Financial & listing details
- Price per square foot: $775/sqft
- Tax assessed value: $41,520
- Annual tax amount: $4,739
- Date on market: 1/14/2026
- Cumulative days on market: 50 days
- Listing agreement: Exclusive Right To Sell
- Electric utility on property: Yes
Estimated market value
Not available
Estimated sales range
Not available
Not available
Price history
| Date | Event | Price |
|---|---|---|
| 2/27/2026 | Pending sale | $799,999$775/sqft |
Source:  OneKey® MLS as distributed by MLS GRID #951324 Report a problem OneKey® MLS as distributed by MLS GRID #951324 Report a problem | ||
| 1/14/2026 | Listed for sale | $799,999+60%$775/sqft |
Source: OneKey® MLS as distributed by MLS GRID #951324 Report a problem | ||
| 7/13/2006 | Sold | $499,950+47%$484/sqft |
Source: Public Record Report a problem | ||
| 12/17/2003 | Sold | $340,000$329/sqft |
Source: Public Record Report a problem | ||
Public tax history
| Year | Property taxes | Tax assessment |
|---|---|---|
| 2025 | -- | $41,520 -1.6% |
| 2024 | -- | $42,180 +3.2% |
| 2023 | -- | $40,860 +3.8% |
| 2022 | -- | $39,360 +14.1% |
| 2021 | -- | $34,500 +11.7% |
| 2020 | $4,355 +6.2% | $30,900 +1.2% |
| 2019 | $4,102 -0.5% | $30,540 +55% |
| 2018 | $4,122 +8.5% | $19,704 +5.8% |
| 2017 | $3,798 +13.7% | $18,630 |
| 2016 | $3,340 | $18,630 +1.7% |
| 2015 | $3,340 +75.8% | $18,312 +5.7% |
| 2014 | $1,900 | $17,317 +5.5% |
| 2013 | -- | $16,420 +5.8% |
| 2012 | -- | $15,525 |
| 2011 | -- | $15,525 +1.7% |
| 2010 | -- | $15,260 +5.7% |
| 2009 | -- | $14,431 +5.5% |
| 2008 | -- | $13,684 |
Find assessor info on the county website
Monthly payment
Estimated monthly payment$1,822
All calculations are estimates and provided by Zillow, Inc. for informational purposes only. Actual amounts may vary.
HOA fees may include property taxes on listings classified as Co-Ops. Contact the listing agent and/or owner for fee details.
Mortgage interest rates are dependent on a number of factors, including credit score, down payment, and repayment length. Interest rate data provided by Zillow Group Marketplace, Inc. as of 1/1/1970 from various mortgage lenders with which we have lead or other similar arrangements; the Estimated Payment is an average of those rates.
See how much you could borrow to make a competitive offer.
Climate risks
Neighborhood: South Richmond Hill
Nearby schools
GreatSchools rating
- 8/10Ps 121Grades: PK-5Distance: 0.1 mi
- 6/10JHS 8 Richard S GrossleyGrades: 6-8Distance: 1.9 mi
- 10/10Queens High School For The Sciences At York CollegeGrades: 9-12Distance: 1.6 mi
Schools provided by the listing agent
- Elementary: Ps 121
- Middle: Jhs 8 Richard S Grossley
- High: John Adams High School
Source: OneKey® MLS as distributed by MLS GRID. This data may not be complete. We recommend contacting the local school district to confirm school assignments for this home.
A local agent can set up tours, give advice and negotiate with sellers.


- New York
- Queens County
- New York
- 11420
- Queens
- South Richmond Hill
- 10934 124th Street
Nearby cities
Nearby neighborhoods
Nearby zip codes
Other New York Topics
