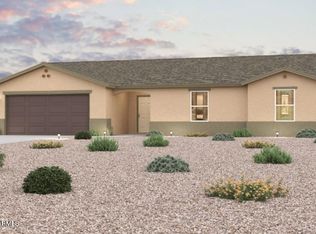
Saguaro Plan boasting 1,364 Sq. Ft, open floor plan, granite countertops, Mastercraft kitchen cabinets with soft close cabinets and drawers in espresso color. Tile plank flooring, carpet in bedrooms. designer lighting, stainless steel kitchen appliances, microwave, slide in stove/oven range, dishwasher, disposal, refrigerator included. Ceiling fans and blinds. Dual pane vinyl windows, cathedralized insulation in attic, tile roofing, two car garage w/electric opener.
Sold for $256,900
$256,900
10821 W CARMELITA Circle, Arizona City, AZ 85123
3beds
2baths
1,365sqft
Single Family Residence
Built in 2018
9,278 Square Feet Lot
$261,300 Zestimate®
$188/sqft
$1,511 Estimated rent
Home value
$261,300
$248,000 - $274,000
$1,511/mo
Zestimate® history
Owner options
List your home for rent
$1,511/mo
Rent Zestimate®
Find your next renter with Zillow Rental Manager. Plus, with online applications, you can quickly screen prospective tenants – for free.
$1,511/mo
Rent Zestimate®
Refinance and save
$1,475/mo
Est. payment
Refinancing to a lower rate could help reduce your monthly payments and save thousands over the life of the loan.
$1,475/mo
Est. payment
Explore your selling options
Work with a Zillow partner agent
Leverage their expertise and Zillow's premium Showcase listings to get your home seen by more buyers.
Get startedList with your own agent
Get your home in front of millions of buyers by listing it on Zillow.
Learn how to do itSell it yourself
Take full control of how buyers see your home on Zillow by listing For Sale by Owner (FSBO).
List your homeWhat's special
Zillow last checked:
Listing updated:
Listed by:
Lynn Hachey 480-498-9404,
Morgan Taylor Homes Realty
Bought with:
Rachel M Ryan, BR629817000
Long Realty Partners
Svetlana Nikolayeva, SA678035000
Long Realty Partners
Source: ARMLS,MLS#: 6724320
Facts & features
Interior
Bedrooms & bathrooms
- Bedrooms: 3
- Bathrooms: 2
Heating
- Electric
Cooling
- Has cooling: Yes
Features
- Eat-in Kitchen, Pantry, 3/4 Bath Master Bdrm
- Flooring: Carpet, Tile
- Windows: Low Emissivity Windows, Double Pane Windows, Vinyl Frame
- Has basement: No
Interior area
- Total structure area: 1,365
- Total interior livable area: 1,365 sqft
Property
Parking
- Total spaces: 4
- Parking features: Garage, Open
- Garage spaces: 2
- Uncovered spaces: 2
Features
- Stories: 1
- Pool features: None
- Spa features: None
- Fencing: None
Lot
- Size: 9,278 sqft
- Features: Dirt Front, Dirt Back
Details
- Parcel number: 40712277
Construction
Type & style
- Home type: SingleFamily
- Architectural style: Ranch
- Property subtype: Single Family Residence
Materials
- Stucco, Wood Frame, Painted
- Roof: Tile,Concrete
Condition
- Year built: 2018
Details
- Builder name: Morgan Taylor Homes, LLC
Utilities & green energy
- Sewer: Public Sewer
- Water: Pvt Water Company
Community & neighborhood
Location
- Region: Arizona City
- Subdivision: ARIZONA CITY UNIT TWELVE
Other
Other facts
- Listing terms: Cash,Conventional,Lease Option
- Ownership: Fee Simple
Price history
| Date | Event | Price |
|---|---|---|
| 8/13/2024 | Sold | $256,900$188/sqft |
Source:  ARMLS #6724320 Report a problem ARMLS #6724320 Report a problem | ||
| 7/18/2024 | Pending sale | $256,900+0.8%$188/sqft |
Source: ARMLS #6724320 Report a problem | ||
| 7/11/2024 | Price change | $254,900-1.9%$187/sqft |
Source: ARMLS #6724320 Report a problem | ||
| 6/27/2024 | Listed for sale | $259,900+73.3%$190/sqft |
Source: ARMLS #6724320 Report a problem | ||
| 11/19/2017 | Listing removed | $149,991$110/sqft |
Source: Morgan Taylor Homes Report a problem | ||
| 11/13/2017 | Price change | $149,991+0%$110/sqft |
Source: Morgan Taylor Homes Report a problem | ||
| 11/7/2017 | Listed for sale | $149,990+2209.3%$110/sqft |
Source: Morgan Taylor Realty #5684792 Report a problem | ||
| 11/17/1993 | Sold | $6,495$5/sqft |
Source: Public Record Report a problem | ||
Public tax history
| Year | Property taxes | Tax assessment |
|---|---|---|
| 2026 | $1,200 -8.5% | $25,287 +2.2% |
| 2025 | $1,311 +1% | $24,738 -10.4% |
| 2024 | $1,299 +2.6% | $27,595 +34.3% |
| 2023 | $1,265 -4.2% | $20,540 -10% |
| 2022 | $1,321 +3.3% | $22,825 +17.7% |
| 2021 | $1,279 +4.6% | $19,390 +5.8% |
| 2020 | $1,223 +1429.4% | $18,325 +62.4% |
| 2019 | $80 -2.2% | $11,281 +2103.3% |
| 2018 | $82 -8.7% | $512 -11.1% |
| 2017 | $90 | $576 |
| 2016 | -- | -- |
| 2014 | -- | $544 |
| 2013 | -- | -- |
| 2012 | -- | -- |
| 2011 | -- | $960 -50% |
| 2010 | -- | $1,920 |
| 2009 | -- | -- |
| 2008 | -- | -- |
| 2007 | -- | -- |
| 2006 | -- | -- |
| 2005 | -- | -- |
| 2004 | -- | -- |
| 2003 | -- | -- |
| 2002 | -- | -- |
| 2001 | -- | -- |
Find assessor info on the county website
Neighborhood: 85123


Nearby schools
GreatSchools rating
- 4/10Arizona City Elementary SchoolGrades: PK-8Distance: 0.6 mi
- 3/10Toltec Middle SchoolGrades: PK-12Distance: 4.4 mi
- 5/10Vista GrandeGrades: 9-12Distance: 9.8 mi
Schools provided by the listing agent
- Elementary: Toltec Elementary School
- Middle: Toltec Elementary School
- High: Casa Grande Union High School
- District: Toltec Elementary District
Source: ARMLS. This data may not be complete. We recommend contacting the local school district to confirm school assignments for this home.
Get a cash offer in 3 minutes
Find out how much your home could sell for in as little as 3 minutes with a no-obligation cash offer.
Estimated market value
$261,300
Get a cash offer in 3 minutes
Find out how much your home could sell for in as little as 3 minutes with a no-obligation cash offer.
Estimated market value
$261,300
- Arizona
- Pinal County
- Arizona City
- 85123
- 10821 W CARMELITA Circle
Nearby cities
Nearby zip codes
Other Arizona City Topics
