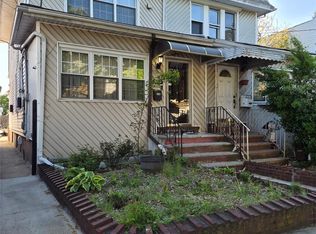
Enormous Victorian on a oversize lot located in Prime Ozone Park!! Close to all - Shops, Schools, A Train, Buses. 20 Minutes to Rockaway Beach and all NYC Airports. Semi Finished Basement with OSE and Bathroom. First floor is ready to host your next holiday party with updated kitchen and SS appliances, Full Bathroom, Formal Dining room, Office and Huge Living room. 2 and 3rd floor consist of 5 Bedrooms and another full Bathroom.
This home is listed as a legal 2 family in NYC Public records and was purchased as a two family home.
Move in Ready home with private driveway and Nice size Garage.
Pending
Price cut: $24K (3/20)
$1,175,000
10723 96th Street, Ozone Park, NY 11417
5beds
2,035sqft
Single Family Residence, Residential
Built in 1920
4,000 Square Feet Lot
$-- Zestimate®
$577/sqft
$-- HOA
What's special
Enormous victorianPrivate drivewayNice size garageFormal dining roomOversize lot
- 149 days |
- 460 |
- 9 |
Zillow last checked:
Listing updated:
Listing by:
Parkside Realty of Queens Inc 718-846-3008,
Regina L. Santoro Schaefer 917-734-9784
Source: OneKey® MLS as distributed by MLS GRID,MLS#: 930064
Facts & features
Interior
Bedrooms & bathrooms
- Bedrooms: 5
- Bathrooms: 3
- Full bathrooms: 3
Heating
- Natural Gas
Cooling
- None
Appliances
- Included: Dryer, Gas Oven, Refrigerator, Washer, Gas Water Heater
Features
- First Floor Full Bath, Ceiling Fan(s), Eat-in Kitchen, Entrance Foyer, Formal Dining, Granite Counters, High Ceilings
- Flooring: Carpet, Hardwood, Laminate
- Basement: Full
- Attic: Full,Stairs,Walkup
- Has fireplace: No
Interior area
- Total structure area: 2,035
- Total interior livable area: 2,035 sqft
Property
Parking
- Total spaces: 4
- Parking features: Detached, Driveway, Garage, Off Street, Private
- Garage spaces: 4
- Has uncovered spaces: Yes
Features
- Levels: Three Or More,Tri-Level
- Has private pool: Yes
- Fencing: Back Yard,Fenced
Lot
- Size: 4,000 Square Feet
- Features: Back Yard, Front Yard, Garden, Level, Near Public Transit, Near School, Near Shops
Details
- Parcel number: 091670101
- Special conditions: None
Construction
Type & style
- Home type: SingleFamily
- Architectural style: Tudor,Victorian
- Property subtype: Single Family Residence, Residential
Materials
- Brick, Frame
Condition
- Year built: 1920
Utilities & green energy
- Sewer: Public Sewer
- Water: Public
- Utilities for property: Cable Connected, Electricity Connected, Natural Gas Connected, Sewer Connected, Trash Collection Public, Water Connected
Community & HOA
HOA
- Has HOA: No
Location
- Region: Ozone Park
Financial & listing details
- Price per square foot: $577/sqft
- Tax assessed value: $57,000
- Annual tax amount: $7,686
- Date on market: 11/2/2025
- Cumulative days on market: 177 days
- Listing agreement: Exclusive Agency
- Electric utility on property: Yes
Estimated market value
Not available
Estimated sales range
Not available
Not available
Price history
| Date | Event | Price |
|---|---|---|
| 5/14/2026 | Pending sale | $1,175,000$577/sqft |
Source:  OneKey® MLS as distributed by MLS GRID #930064 Report a problem OneKey® MLS as distributed by MLS GRID #930064 Report a problem | ||
| 3/20/2026 | Price change | $1,175,000-2%$577/sqft |
Source: OneKey® MLS as distributed by MLS GRID #930064 Report a problem | ||
| 1/16/2026 | Price change | $1,199,000-7.7%$589/sqft |
Source: OneKey® MLS as distributed by MLS GRID #930064 Report a problem | ||
| 1/2/2026 | Listed for sale | $1,299,000$638/sqft |
Source: OneKey® MLS as distributed by MLS GRID #930064 Report a problem | ||
| 12/16/2025 | Listing removed | $1,299,000$638/sqft |
Source: OneKey® MLS as distributed by MLS GRID #930064 Report a problem | ||
| 11/28/2025 | Price change | $1,299,000-7.1%$638/sqft |
Source: OneKey® MLS as distributed by MLS GRID #930064 Report a problem | ||
| 11/2/2025 | Listed for sale | $1,399,000$687/sqft |
Source: OneKey® MLS as distributed by MLS GRID #930064 Report a problem | ||
Public tax history
| Year | Property taxes | Tax assessment |
|---|---|---|
| 2024 | -- | $60,660 +11.1% |
| 2023 | -- | $54,600 -4.8% |
| 2022 | -- | $57,360 +17.7% |
| 2021 | -- | $48,720 +3.8% |
| 2020 | $7,110 +6.3% | $46,920 +1.7% |
| 2019 | $6,691 +0.3% | $46,140 +44.7% |
| 2018 | $6,670 +8.7% | $31,886 +5.9% |
| 2017 | $6,135 +9.9% | $30,097 |
| 2016 | $5,582 | $30,097 +3.2% |
| 2015 | $5,582 +74.2% | $29,158 +6% |
| 2014 | $3,205 | $27,508 +3.5% |
| 2013 | -- | $26,572 +5.9% |
| 2012 | -- | $25,081 |
| 2011 | -- | $25,081 +3.2% |
| 2010 | -- | $24,299 +6% |
| 2009 | -- | $22,924 +3.5% |
| 2008 | -- | $22,144 |
Find assessor info on the county website
Monthly payment
Estimated monthly payment$1,822
All calculations are estimates and provided by Zillow, Inc. for informational purposes only. Actual amounts may vary.
HOA fees may include property taxes on listings classified as Co-Ops. Contact the listing agent and/or owner for fee details.
Mortgage interest rates are dependent on a number of factors, including credit score, down payment, and repayment length. Interest rate data provided by Zillow Group Marketplace, Inc. as of 1/1/1970 from various mortgage lenders with which we have lead or other similar arrangements; the Estimated Payment is an average of those rates.
See how much you could borrow to make a competitive offer.
Climate risks
Neighborhood: Ozone Park
Nearby schools
GreatSchools rating
- 6/10Ps 63 Old SouthGrades: PK-5Distance: 0.3 mi
- 6/10Jhs 202 Robert H GoddardGrades: 6-8Distance: 0.6 mi
- 4/10John Adams High SchoolGrades: 9-12Distance: 0.3 mi
Schools provided by the listing agent
- Elementary: New York City Academy For Discovery
- Middle: Jhs 210 Elizabeth Blackwell
- High: John Adams High School
Source: OneKey® MLS as distributed by MLS GRID. This data may not be complete. We recommend contacting the local school district to confirm school assignments for this home.
A local agent can set up tours, give advice and negotiate with sellers.


- New York
- Queens County
- New York
- 11417
- Queens
- Ozone Park
- 10723 96th Street
Nearby cities
Nearby neighborhoods
Nearby zip codes
Other New York Topics
