**MOTIVATED SELLER. BRING OFFERS!**Welcome to Crescent Lake Club, where this beautifully remodeled 4-bedroom, 3-bath pool home offers the perfect blend of comfort, style, and functionality. The desirable triple-split floor plan includes a private guest suite, ideal for visitors, multigenerational living, or a home office. The updated kitchen features quartz countertops, stainless steel appliances, a travertine apron-front sink, and a striking stone backsplash. The spacious primary suite serves as a private retreat with direct pool access, a spa-like bath, and an impressive 10' x 12' custom walk-in closet. Step outside to enjoy Florida living at its best with a screened pool featuring new solar heating, a brand-new outdoor kitchen, mature fruit trees, and plenty of space for entertaining. Recent updates include new plumbing (2024), water heater (2025), and updated electrical, providing peace of mind for years to come. Residents of Crescent Lake Club enjoy access to a community boat ramp and dock availability. Conveniently located near shopping, dining, major roadways, Orlando International Airport, and Central Florida attractions. Move-in ready and loaded with upgrades, this home is a must-see.
For sale
$649,900
10708 Belo Horizonte Ave, Clermont, FL 34711
4beds
2,518sqft
Single Family Residence
Built in 2001
0.34 Acres Lot
$625,900 Zestimate®
$258/sqft
$48/mo HOA
What's special
Mature fruit treesStriking stone backsplashBrand-new outdoor kitchenQuartz countertopsSpa-like bathSpacious primary suitePrivate guest suite
- 40 days |
- 1,753 |
- 139 |
Likely to sell faster than
Zillow last checked:
Listing updated:
Listed by:
Margarete Grespan 407-443-9229,
FLORIDA REAL ESTATE & LAND CO. 407-425-3553
Source: Stellar MLS,MLS#: O6412270 Originating MLS: Orlando Regional
Originating MLS: Orlando Regional
Loading...
Facts & features
Interior
Bedrooms & bathrooms
- Bedrooms: 4
- Bathrooms: 3
- Full bathrooms: 3
Primary bedroom
- Features: Walk-In Closet(s)
- Level: First
Kitchen
- Level: First
Living room
- Level: First
Heating
- Electric
Cooling
- Central Air
Appliances
- Included: Oven, Cooktop, Dishwasher, Disposal, Dryer, Electric Water Heater, Microwave, Refrigerator, Washer
- Laundry: Electric Dryer Hookup, Laundry Room, Washer Hookup
Features
- Ceiling Fan(s), Walk-In Closet(s), In-Law Floorplan
- Flooring: Laminate
- Doors: Outdoor Kitchen
- Has fireplace: Yes
- Fireplace features: Living Room, Master Bedroom
Interior area
- Total structure area: 3,265
- Total interior livable area: 2,518 sqft
Video & virtual tour
Property
Parking
- Total spaces: 2
- Parking features: Garage
- Garage spaces: 2
Features
- Levels: One
- Stories: 1
- Exterior features: Lighting, Outdoor Kitchen
- Has private pool: Yes
- Pool features: Gunite, In Ground, Screen Enclosure, Solar Heat
Lot
- Size: 0.34 Acres
Details
- Parcel number: 122325025500003900
- Zoning: R-6
- Special conditions: None
Construction
Type & style
- Home type: SingleFamily
- Property subtype: Single Family Residence
Materials
- Block
- Foundation: Slab
- Roof: Tile
Condition
- New construction: No
- Year built: 2001
Utilities & green energy
- Sewer: Septic Tank
- Water: Public
- Utilities for property: Cable Available, Electricity Connected, Street Lights, Water Connected
Community & HOA
Community
- Features: Boat Slip, Dock
- Security: Security System
- Pet fee: $0 monthly
- Subdivision: CRESCENT LAKE CLUB FIRST ADD
HOA
- Has HOA: Yes
- HOA fee: $48 monthly
- HOA name: Real Manage
- HOA phone: 866-473-2573
Location
- Region: Clermont
Financial & listing details
- Price per square foot: $258/sqft
- Tax assessed value: $456,569
- Annual tax amount: $6,746
- Date on market: 5/31/2026
- Cumulative days on market: 40 days
- Ownership: Fee Simple
- Total actual rent: 0
- Electric utility on property: Yes
- Road surface type: Paved
Estimated market value
$625,900
$595,000 - $657,000
$3,209/mo
Price history
| Date | Event | Price |
|---|---|---|
| 5/31/2026 | Listed for sale | $649,900+3.2%$258/sqft |
Source:  Stellar MLS #O6412270 Report a problem Stellar MLS #O6412270 Report a problem | ||
| 12/12/2025 | Sold | $630,000-1.5%$250/sqft |
Source: Stellar MLS #O6336699 Report a problem | ||
| 11/6/2025 | Pending sale | $639,900$254/sqft |
Source: Stellar MLS #O6336699 Report a problem | ||
| 10/23/2025 | Price change | $639,900-1.5%$254/sqft |
Source: Stellar MLS #O6336699 Report a problem | ||
| 10/11/2025 | Price change | $649,900-2.3%$258/sqft |
Source: Stellar MLS #O6336699 Report a problem | ||
| 9/26/2025 | Price change | $665,000-1.5%$264/sqft |
Source: Stellar MLS #O6336699 Report a problem | ||
| 9/20/2025 | Price change | $675,000-1.5%$268/sqft |
Source: Stellar MLS #O6336699 Report a problem | ||
| 9/13/2025 | Price change | $685,000-2.1%$272/sqft |
Source: Stellar MLS #O6336699 Report a problem | ||
| 8/19/2025 | Listed for sale | $699,900$278/sqft |
Source: Stellar MLS #O6336699 Report a problem | ||
| 8/12/2025 | Listing removed | $699,900$278/sqft |
Source: Stellar MLS #P4935270 Report a problem | ||
| 7/29/2025 | Price change | $699,900-6.7%$278/sqft |
Source: Stellar MLS #P4935270 Report a problem | ||
| 7/25/2025 | Price change | $749,900-6.3%$298/sqft |
Source: Stellar MLS #P4935270 Report a problem | ||
| 7/15/2025 | Price change | $799,900-5.9%$318/sqft |
Source: Stellar MLS #P4935270 Report a problem | ||
| 7/8/2025 | Price change | $849,900-5.6%$338/sqft |
Source: Stellar MLS #P4935270 Report a problem | ||
| 6/27/2025 | Listed for sale | $899,900+76.5%$357/sqft |
Source: Stellar MLS #P4935270 Report a problem | ||
| 1/29/2024 | Sold | $510,000-0.4%$203/sqft |
Source: Stellar MLS #J971506 Report a problem | ||
| 10/23/2023 | Price change | $512,000-1.3%$203/sqft |
Source: Stellar MLS #O6146762 Report a problem | ||
| 10/5/2023 | Listed for sale | $519,000-1.3%$206/sqft |
Source: Stellar MLS #O6146762 Report a problem | ||
| 9/10/2023 | Listing removed | -- |
Source: Stellar MLS #G5056772 Report a problem | ||
| 9/6/2023 | Price change | $525,900-0.9%$209/sqft |
Source: Stellar MLS #G5056772 Report a problem | ||
| 8/25/2023 | Price change | $530,900-1.8%$211/sqft |
Source: Stellar MLS #G5056772 Report a problem | ||
| 8/16/2023 | Price change | $540,900-2.7%$215/sqft |
Source: Stellar MLS #G5056772 Report a problem | ||
| 8/4/2023 | Price change | $555,900-1.8%$221/sqft |
Source: Stellar MLS #G5056772 Report a problem | ||
| 7/12/2023 | Price change | $565,900-1.7%$225/sqft |
Source: Stellar MLS #G5056772 Report a problem | ||
| 6/1/2023 | Price change | $575,900-1.7%$229/sqft |
Source: Stellar MLS #G5056772 Report a problem | ||
| 4/21/2023 | Listed for sale | $585,900+1441.8%$233/sqft |
Source: Stellar MLS #G5056772 Report a problem | ||
| 3/5/2001 | Sold | $38,000$15/sqft |
Source: Public Record Report a problem | ||
Public tax history
| Year | Property taxes | Tax assessment |
|---|---|---|
| 2025 | $6,747 +112.8% | $456,569 +106.1% |
| 2024 | $3,171 +8.7% | $221,520 +3% |
| 2023 | $2,917 +8.3% | $215,070 +3% |
| 2022 | $2,693 +0.7% | $208,810 +3% |
| 2021 | $2,675 +0.4% | $202,731 +1.4% |
| 2020 | $2,664 -2.1% | $199,932 +2.3% |
| 2019 | $2,722 +4.5% | $195,437 +1.9% |
| 2018 | $2,606 | $191,793 +2.1% |
| 2017 | $2,606 +3.1% | $187,849 +2.1% |
| 2016 | $2,529 +0.1% | $183,986 +0.7% |
| 2015 | $2,526 -2.6% | $182,708 +0.8% |
| 2014 | $2,593 +25.5% | $181,258 +1.5% |
| 2013 | $2,066 -1.3% | $178,580 -0.1% |
| 2012 | $2,092 -9.6% | $178,681 -7.7% |
| 2011 | $2,313 -9.6% | $193,670 -6.4% |
| 2010 | $2,558 -6.7% | $207,003 -5.6% |
| 2009 | $2,741 +0.2% | $219,330 +0.1% |
| 2008 | $2,735 -3.5% | $219,111 +3% |
| 2007 | $2,834 -5.5% | $212,730 +2.5% |
| 2006 | $3,001 +2.4% | $207,542 +3% |
| 2005 | $2,931 +3% | $201,498 |
| 2004 | $2,846 -2.8% | -- |
| 2003 | $2,930 +477.3% | $194,325 +2.1% |
| 2002 | $507 | $190,328 +504.2% |
| 2001 | $507 +0.3% | $31,500 |
| 2000 | $506 | $31,500 |
Find assessor info on the county website
Monthly payment
Est. payment$--/mo
Payment breakdown
Explore the cost of this home by adjusting the details. Changes won't be saved.All calculations are estimates and provided by Zillow, Inc. for informational purposes only. Actual amounts may vary.
HOA fees may include property taxes on listings classified as Co-Ops. Contact the listing agent and/or owner for fee details.
Mortgage interest rates are dependent on a number of factors, including credit score, down payment, and repayment length. Interest rate data provided by Zillow Group Marketplace, Inc. as of 1/1/1970 from various mortgage lenders with which we have lead or other similar arrangements; the Estimated Payment is an average of those rates.
See how much you could borrow to make a competitive offer.
Climate risks
Neighborhood: 34711
Nearby schools
GreatSchools rating
- 7/10Pine Ridge Elementary SchoolGrades: PK-5Distance: 1.4 mi
- 4/10Gray Middle SchoolGrades: 6-8Distance: 6.7 mi
- 4/10South Lake High SchoolGrades: 9-12Distance: 5.8 mi
Schools provided by the listing agent
- Elementary: Pine Ridge Elem
- Middle: Gray Middle
- High: South Lake High
Source: Stellar MLS. This data may not be complete. We recommend contacting the local school district to confirm school assignments for this home.
- $448,3003 bd2 ba1.9k sqft10716 Belo Horizonte Ave, Clermont, FL 34711Off Market
- $542,4003 bd2 ba2.1k sqft10700 Belo Horizonte Ave, Clermont, FL 34711Off Market

- $325,0003 bd2 ba1k sqft10653 Lake Ralph Dr, Clermont, FL 34711Sold

- $353,9004 bd2 ba1.5k sqft10649 Lake Ralph Dr, Clermont, FL 34711Off Market

- $520,0004 bd3 ba2.4k sqft10713 Belo Horizonte Ave, Clermont, FL 34711Sold
- $464,2003 bd2 ba1.8k sqft10724 Belo Horizonte Ave, Clermont, FL 34711Off Market
- $320,0003 bd2 ba1.3k sqft10657 Lake Ralph Dr, Clermont, FL 34711Off Market
- $566,3003 bd3 ba2.3k sqft10648 Belo Horizonte Ave, Clermont, FL 34711Off Market
A local agent can set up tours, give advice and negotiate with sellers.
Similar homes
- $589,9994 bd3 ba3.2k sqft10838 Priebe Rd, Clermont, FL 34711For Sale
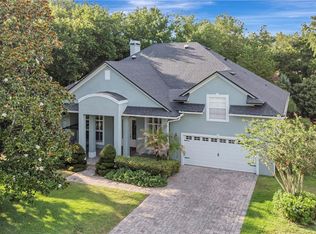
 MLS ID #G5112547, Kaley Hansen, COLDWELL BANKER HUBBARD HANSEN. Stellar MLS
 - $650,0004 bd3 ba2.5k sqft9844 Pine Mill Ct, Clermont, FL 34711For Sale
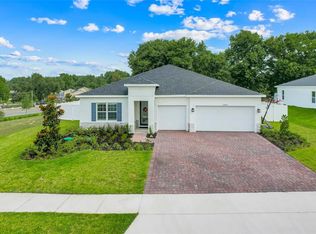 MLS ID #G5113501, Tony Stanley, OPTIMA ONE REALTY, INC.. Stellar MLS
 - $699,0005 bd4 ba3.5k sqft11045 Lemay Dr, Clermont, FL 34711For Sale
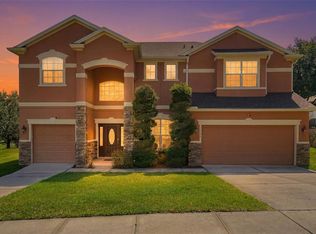 MLS ID #P4939018, Daphney Neston, KELLER WILLIAMS REALTY SMART 1. Stellar MLS
 - $699,0004 bd4 ba3k sqft190 Crystal Lake Dr, Clermont, FL 34711For Sale
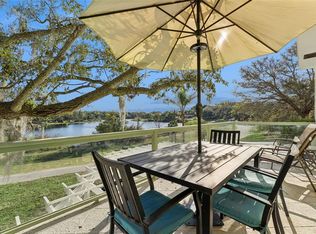 MLS ID #G5109694, Denise Porter, PYKE-PORTER PROPERTIES, INC.. Stellar MLS
 - $633,9003 bd3 ba2.4k sqft1357 Zeek Ridge St, Clermont, FL 34715For SaleMLS ID #O6422389, Mike Mondello, RE/MAX SELECT GROUP. Stellar MLS
- $719,9004 bd3 ba2.9k sqft3222 Fiddlewood Ct, Clermont, FL 34711For SaleMLS ID #G5114462, Michael Martinez, WHEATLEY REALTY GROUP. Stellar MLS
- $690,0005 bd4 ba3.2k sqft4395 Renly Ln, Clermont, FL 34711For SaleMLS ID #O6420353, Anna Shi, LPT REALTY, LLC. Stellar MLS
- $569,0003 bd3 ba2.2k sqft16288 Spring View Ct, Clermont, FL 34711For SaleMLS ID #G5112543, Oscar Brea, PA, LA ROSA RTY WINTER GARDEN LLC. Stellar MLS
- $539,9003 bd2 ba2.1k sqft10460 Spring Lake Dr, Clermont, FL 34711For SaleMLS ID #O6422253, Corinne Defilippis, EXP REALTY LLC. Stellar MLS
- $823,9004 bd3 ba2.5k sqft12825 Brunello Cir, Clermont, FL 34711For SaleMLS ID #G5113283, Misty GUYRE, CHARLES RUTENBERG REALTY ORLANDO. Stellar MLS
- $409,0003 bd2 ba1.5k sqft10448 Carlson Cir, Clermont, FL 34711For SaleMLS ID #G5113902, Ryan Benaglio, HICKORY HILL REALTY & MGT INC.. Stellar MLS
- $509,4993 bd3 ba2.5k sqft3859 Sanibel St, Clermont, FL 34711For SaleMLS ID #O6391833, Andrew Kincaid, BHHS FLORIDA REALTY. Stellar MLS
- $715,0004 bd4 ba3.2k sqft10169 Spring Lake Dr, Clermont, FL 34711For SaleMLS ID #O6413280, Avani Shah, COLDWELL BANKER REALTY. Stellar MLS
- $449,0004 bd2 ba1.9k sqft465 Rob Roy Dr, Clermont, FL 34711For SaleMLS ID #G5111754, Tommy Mydlo, II, DENIZ REALTY PARTNERS LLC. Stellar MLS
- $825,0003 bd4 ba2.9k sqft1837 Moorings Ct, Clermont, FL 34711For SaleMLS ID #O6407605, Jennifer Coon, LAKESIDE REALTY WINDERMERE INC. Stellar MLS
- $599,9004 bd3 ba2.3k sqft2146 Ridge Pointe Ln, Clermont, FL 34715For SaleMLS ID #O6421239, Ken Pozek, REAL BROKER, LLC. Stellar MLS
- $659,9004 bd4 ba2.7k sqft910 Zeek Ridge Ct, Clermont, FL 34715For SaleMLS ID #G5107144, Gustavo Castano, ENGEL & VOLKERS CLERMONT. Stellar MLS
- $620,0004 bd3 ba2.6k sqft17059 Harbor Oak Pkwy, Winter Garden, FL 34787For SaleMLS ID #G5114379, Wendy Moore, ERA GRIZZARD REAL ESTATE. Stellar MLS
- $930,0005 bd3 ba3.4k sqft1784 Bella Lago Dr, Clermont, FL 34711For SaleMLS ID #O6407666, Daniel Teston, EXP REALTY LLC. Stellar MLS
- $684,9005 bd4 ba3.5k sqft146 Bridger Trail Ct, Minneola, FL 34715For SaleMLS ID #O6392250, Charley Figueroa, REAL BROKER, LLC. Stellar MLS
- Florida
- Lake County
- Clermont
- 34711
- 10708 Belo Horizonte Ave
Nearby cities
Nearby zip codes
Other Clermont Topics
