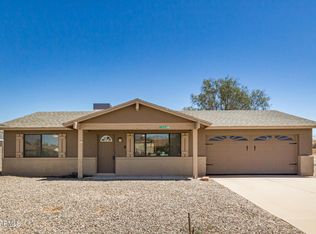
Step into a beautifully maintained custom NON HOA home that truly stands out! This inviting split floor plan offers the perfect blend of privacy and functionality, filled with abundant natural light that enhances the home's open-concept design. At the heart of the home, you'll find a spacious kitchen featuring a large island, stunning granite countertops, and a seamless flow into the main living areas--ideal for entertaining or everyday living. Granite surfaces continue into the bathrooms, adding a touch of consistency and quality throughout. The oversized primary suite is a true retreat, with custom sliding barn doors leading to the master bath complete with a luxurious walk-in tiled shower and ample space to unwind. Step outside to your own backyard oasis, featuring an extended patio and and a custom putting green--perfect for relaxing or hosting guests. With an RV gate and dedicated parking, there's plenty of room for all of your toys! This home combines comfort, style, and flexibility--ready for you to move in and enjoy.
Sold for $290,000
Zestimate®
$290,000
10683 W BUENA VISTA Drive, Arizona City, AZ 85123
3beds
1,589sqft
Single Family Residence
Built in 2020
7,081 Square Feet Lot
$290,000 Zestimate®
$183/sqft
$1,681 Estimated rent
Home value
$290,000
$273,000 - $307,000
$1,681/mo
Zestimate® history
Owner options
List your home for rent
$1,681/mo
Rent Zestimate®
Find your next renter with Zillow Rental Manager. Plus, with online applications, you can quickly screen prospective tenants – for free.
$1,681/mo
Rent Zestimate®
Refinance and save
$1,685/mo
Est. payment
Refinancing to a lower rate could help reduce your monthly payments and save thousands over the life of the loan.
$1,685/mo
Est. payment
Explore your selling options
Work with a Zillow partner agent
Leverage their expertise and Zillow's premium Showcase listings to get your home seen by more buyers.
Get startedList with your own agent
Get your home in front of millions of buyers by listing it on Zillow.
Learn how to do itSell it yourself
Take full control of how buyers see your home on Zillow by listing For Sale by Owner (FSBO).
List your homeWhat's special
Extended patioInviting split floor planOpen-concept designSpacious kitchenOversized primary suiteAbundant natural lightLarge island
Zillow last checked:
Listing updated:
Listed by:
Samuel Glickman 520-705-2897,
Keller Williams Legacy One Realty,
Colleen Bechtel 520-836-9301,
Keller Williams Legacy One Realty
Bought with:
Angelica Bolan-Ervin, SA644867000
RE/MAX A Bar Z Realty
Source: ARMLS,MLS#: 7015717
Facts & features
Interior
Bedrooms & bathrooms
- Bedrooms: 3
- Bathrooms: 2
- Full bathrooms: 2
Heating
- Electric
Cooling
- Central Air
Appliances
- Included: Dryer, Washer, Refrigerator, Dishwasher, Disposal, Electric Oven, Electric Cooktop, Built-In Electric Oven
- Laundry: Inside
Features
- Granite Counters, Double Vanity, Kitchen Island, Pantry, Full Bth Master Bdrm
- Flooring: Carpet, Tile
- Windows: Double Pane Windows, Mechanical Sun Shds
- Has basement: No
- Has fireplace: No
Interior area
- Total structure area: 1,589
- Total interior livable area: 1,589 sqft
Property
Parking
- Total spaces: 2
- Parking features: RV Access/Parking, RV Gate, Garage Door Opener
- Garage spaces: 2
Features
- Stories: 1
- Patio & porch: Covered, Patio
- Spa features: None
- Fencing: Block
Lot
- Size: 7,081 sqft
- Features: Gravel/Stone Front, Synthetic Grass Back
Details
- Parcel number: 40707163
Construction
Type & style
- Home type: SingleFamily
- Property subtype: Single Family Residence
Materials
- Stucco, Wood Frame, Painted
- Roof: Tile
Condition
- Year built: 2020
Utilities & green energy
- Sewer: Public Sewer
- Water: Pvt Water Company
Community & neighborhood
Location
- Region: Arizona City
- Subdivision: ARIZONA CITY UNIT NINE AMD
Other
Other facts
- Listing terms: Cash,Conventional,FHA,USDA Loan,VA Loan
- Ownership: Fee Simple
- Road surface type: Asphalt
Price history
| Date | Event | Price |
|---|---|---|
| 6/25/2026 | Sold | $290,000-3.3%$183/sqft |
Source:  ARMLS #7015717 Report a problem ARMLS #7015717 Report a problem | ||
| 5/13/2026 | Price change | $299,900-1.6%$189/sqft |
Source: ARMLS #7015717 Report a problem | ||
| 4/27/2026 | Price change | $304,900-3.2%$192/sqft |
Source: ARMLS #7015717 Report a problem | ||
| 4/17/2026 | Listed for sale | $314,900+1.6%$198/sqft |
Source: ARMLS #7015717 Report a problem | ||
| 4/19/2023 | Sold | $310,000-1.6%$195/sqft |
Source: ARMLS #6523794 Report a problem | ||
| 3/15/2023 | Pending sale | $315,000$198/sqft |
Source: ARMLS #6523794 Report a problem | ||
| 3/7/2023 | Price change | $315,000-1.6%$198/sqft |
Source: ARMLS #6523794 Report a problem | ||
| 3/4/2023 | Price change | $320,000-1.5%$201/sqft |
Source: ARMLS #6523794 Report a problem | ||
| 2/23/2023 | Listed for sale | $325,000+35.5%$205/sqft |
Source: ARMLS #6523794 Report a problem | ||
| 3/31/2021 | Sold | $239,900+258.1%$151/sqft |
Source: Public Record Report a problem | ||
| 5/31/1994 | Sold | $67,000$42/sqft |
Source: Public Record Report a problem | ||
Public tax history
| Year | Property taxes | Tax assessment |
|---|---|---|
| 2026 | $1,300 +3.6% | $27,337 +2.1% |
| 2025 | $1,255 +1% | $26,784 -7% |
| 2024 | $1,243 -9.3% | $28,801 +28.4% |
| 2023 | $1,371 +1454.5% | $22,438 -10.1% |
| 2022 | $88 +3.3% | $24,962 +3517.7% |
| 2021 | $85 +4.6% | $690 +2.2% |
| 2020 | $82 +2.1% | $675 +20.5% |
| 2019 | $80 -2.2% | $560 |
| 2018 | $82 -8.7% | $560 -36.4% |
| 2017 | $90 | $880 |
| 2016 | -- | -- |
| 2014 | -- | $544 |
| 2013 | -- | -- |
| 2012 | -- | -- |
| 2011 | -- | $960 -50% |
| 2010 | -- | $1,920 |
| 2009 | -- | -- |
| 2008 | -- | -- |
| 2007 | -- | -- |
| 2006 | -- | -- |
| 2005 | -- | -- |
| 2004 | -- | -- |
| 2003 | -- | -- |
| 2002 | -- | -- |
| 2001 | -- | -- |
Find assessor info on the county website
Neighborhood: 85123

Nearby schools
GreatSchools rating
- 4/10Arizona City Elementary SchoolGrades: PK-8Distance: 1.3 mi
- 3/10Toltec Middle SchoolGrades: PK-12Distance: 4.6 mi
- 5/10Vista GrandeGrades: 9-12Distance: 10.7 mi
Schools provided by the listing agent
- Elementary: Arizona City Elementary School
- Middle: Arizona City Elementary School
- High: Casa Grande Union High School
- District: Toltec School District
Source: ARMLS. This data may not be complete. We recommend contacting the local school district to confirm school assignments for this home.
Get a cash offer in 3 minutes
Find out how much your home could sell for in as little as 3 minutes with a no-obligation cash offer.
Estimated market value
$290,000
Get a cash offer in 3 minutes
Find out how much your home could sell for in as little as 3 minutes with a no-obligation cash offer.
Estimated market value
$290,000
- Arizona
- Pinal County
- Arizona City
- 85123
- 10683 W BUENA VISTA Drive
Nearby cities
Nearby zip codes
Other Arizona City Topics
