Nestled in a serene neighborhood surrounded by towering trees, this stunning 3-bedroom, 2-bathroom chalet offers 1,800 square feet of elegant living space. Designed to blend rustic charm with modern comfort, the home features warm wood finishes, soaring ceilings, and expansive windows that fill the interior with natural light and views of the lush landscape.
The open-concept living area flows seamlessly into a stylish kitchen and cozy dining space—perfect for gatherings or quiet evenings by the fireplace. Each bedroom provides a tranquil retreat, while the master suite includes a private ensuite bath for added luxury.
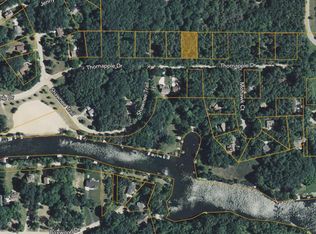
Step outside to enjoy the peaceful wooded setting, ideal for morning coffee, weekend relaxation, or entertaining under the stars. With its refined design and natural beauty, this chalet is more than a home—it’s a lifestyle. A beautiful wooded lot adjacent to carport is included.
Sold for $315,500
$315,500
10644 Thornapple Dr, Stanwood, MI 49346
3beds
1,675sqft
Single Family Residence
Built in 1976
0.75 Acres Lot
$298,900 Zestimate®
$188/sqft
$1,967 Estimated rent
Home value
$298,900
$272,000 - $323,000
$1,967/mo
Zestimate® history
Owner options
List your home for rent
$1,967/mo
Rent Zestimate®
Find your next renter with Zillow Rental Manager. Plus, with online applications, you can quickly screen prospective tenants – for free.
$1,967/mo
Rent Zestimate®
Refinance and save
$3,698/mo
Est. payment
Refinancing to a lower rate could help reduce your monthly payments and save thousands over the life of the loan.
$3,698/mo
Est. payment
Explore your selling options
Work with a Zillow partner agent
Leverage their expertise and Zillow's premium Showcase listings to get your home seen by more buyers.
Get startedList with your own agent
Get your home in front of millions of buyers by listing it on Zillow.
Learn how to do itSell it yourself
Take full control of how buyers see your home on Zillow by listing For Sale by Owner (FSBO).
List your homeWhat's special
Peaceful wooded settingTowering treesPrivate ensuite bathSerene neighborhoodRefined designSoaring ceilingsWarm wood finishes
Zillow last checked:
Listing updated:
Listed by:
Victor O'Bezil 248-652-7700,
Century 21 Professionals
Bought with:
Unidentified Agent
Unidentified Office
Source: Realcomp II,MLS#: 20251045814
Facts & features
Interior
Bedrooms & bathrooms
- Bedrooms: 3
- Bathrooms: 2
- Full bathrooms: 2
Primary bedroom
- Level: Second
- Area: 165
- Dimensions: 11 X 15
Bedroom
- Level: Entry
- Area: 154
- Dimensions: 11 X 14
Bedroom
- Level: Entry
- Area: 154
- Dimensions: 11 X 14
Other
- Level: Second
- Area: 40
- Dimensions: 8 X 5
Other
- Level: Entry
- Area: 56
- Dimensions: 7 X 8
Other
- Level: Entry
- Area: 104
- Dimensions: 8 X 13
Kitchen
- Level: Entry
- Area: 154
- Dimensions: 11 X 14
Laundry
- Level: Basement
- Area: 110
- Dimensions: 10 X 11
Living room
- Level: Entry
- Area: 345
- Dimensions: 23 X 15
Other
- Level: Basement
- Area: 621
- Dimensions: 23 X 27
Other
- Level: Basement
- Area: 374
- Dimensions: 22 X 17
Heating
- Forced Air, Natural Gas
Cooling
- Ceiling Fans, Central Air, Window Units
Appliances
- Included: Dryer, Electric Cooktop, Free Standing Electric Oven, Free Standing Refrigerator, Humidifier, Microwave, Washer, Water Softener Owned
- Laundry: Gas Dryer Hookup, Laundry Room
Features
- High Speed Internet
- Basement: Full,Partially Finished
- Has fireplace: Yes
- Fireplace features: Gas, Living Room
Interior area
- Total interior livable area: 1,675 sqft
- Finished area above ground: 1,300
- Finished area below ground: 375
Property
Parking
- Total spaces: 1.5
- Parking features: Oneand Half Car Garage, Attached, Basement, Drive Through, Driveway, Electricityin Garage, Oversized, Carport
- Attached garage spaces: 1.5
- Has carport: Yes
Accessibility
- Accessibility features: Standby Generator
Features
- Levels: Two
- Stories: 2
- Entry location: LowerLevelwSteps
- Patio & porch: Deck, Porch
- Exterior features: Chimney Caps, Gutter Guard System
- Pool features: Community, Indoor, Outdoor Pool
- Waterfront features: All Sports Lake, Beach Access, Dock Facilities, Lake Privileges
- Body of water: Finger Lake / Canadian Lake
Lot
- Size: 0.75 Acres
- Dimensions: 188 x 162
- Features: Wooded
Details
- Parcel number: 5411180163000
- Special conditions: Short Sale No,Standard
- Other equipment: Dehumidifier
Construction
Type & style
- Home type: SingleFamily
- Architectural style: Other
- Property subtype: Single Family Residence
Materials
- Cedar, Stone, Wood Siding
- Foundation: Basement, Block, Sump Pump
- Roof: Asphalt
Condition
- Platted Sub
- New construction: No
- Year built: 1976
Utilities & green energy
- Electric: Circuit Breakers, Generator
- Sewer: Septic Tank
- Water: Well
- Utilities for property: Cable Available, Underground Utilities
Community & neighborhood
Security
- Security features: Carbon Monoxide Detectors, Smoke Detectors
Community
- Community features: Clubhouse, Fitness Center, Golf, Tennis Courts
Location
- Region: Stanwood
- Subdivision: HIDDEN VALLEY ESTATES
HOA & financial
HOA
- Has HOA: Yes
- HOA fee: $1,742 annually
- Services included: Other
- Association phone: 231-972-7651
Other
Other facts
- Listing agreement: Exclusive Right To Sell
- Listing terms: Cash,Conventional,FHA,Va Loan
Price history
| Date | Event | Price |
|---|---|---|
| 11/24/2025 | Sold | $315,500-1.1%$188/sqft |
Source:  Realcomp II #20251045814 Report a problem Realcomp II #20251045814 Report a problem | ||
| 10/21/2025 | Pending sale | $319,000$190/sqft |
Source: Realcomp II #20251045814 Report a problem | ||
| 10/20/2025 | Listed for sale | $319,000+25420%$190/sqft |
Source: Realcomp II #20251045814 Report a problem | ||
| 12/29/2009 | Sold | $1,250-99%$1/sqft |
Source: Public Record Report a problem | ||
| 11/18/2008 | Sold | $128,500$77/sqft |
Source: Public Record Report a problem | ||
Public tax history
| Year | Property taxes | Tax assessment |
|---|---|---|
| 2025 | $1,297 +12487.8% | $114,100 +4.4% |
| 2024 | $10 | $109,300 +30% |
| 2023 | -- | $84,100 +27.4% |
| 2022 | -- | $66,000 +9.1% |
| 2021 | -- | $60,500 +21% |
| 2020 | -- | $50,000 +6.2% |
| 2019 | -- | $47,100 +0.6% |
| 2018 | -- | $46,800 -0.8% |
| 2017 | -- | $47,200 +16.8% |
| 2016 | -- | $40,400 +1.8% |
| 2014 | -- | $39,700 +16.1% |
| 2013 | -- | $34,200 -14.7% |
| 2012 | -- | $40,100 -7.4% |
| 2011 | -- | $43,300 -3.8% |
| 2010 | -- | $45,000 -6.1% |
| 2009 | -- | $47,900 |
Find assessor info on the county website
Neighborhood: 49346
Nearby schools
GreatSchools rating
- 7/10Mecosta Elementary SchoolGrades: PK-4Distance: 3.8 mi
- 6/10Chippewa Hills High SchoolGrades: 7-12Distance: 8.8 mi
- 5/10Chippewa Hills Intermediate SchoolGrades: 5-8Distance: 8.9 mi


Get pre-qualified for a loan
At Zillow Home Loans, we can pre-qualify you in as little as 5 minutes with no impact to your credit score.An equal housing lender. NMLS #10287.
- Michigan
- Mecosta County
- Stanwood
- 49346
- 10644 Thornapple Dr
Nearby cities
Nearby zip codes
Other Stanwood Topics
