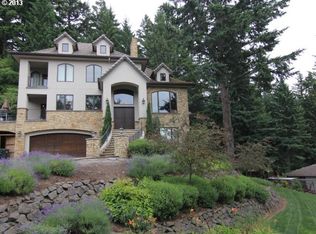
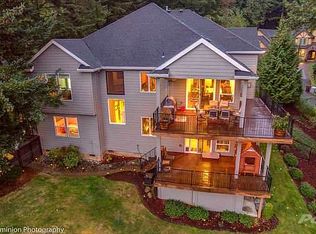
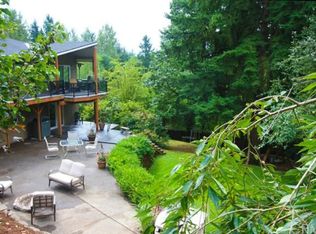
Seller is offering a 10k rate buy down credit with reasonable offer. You don't want to miss this beautiful PNW contemporary nestled back on a .45-acre lot that also backs to a greenspace! Vaulted ceilings and generous windows throughout offer an open, airy feel with spectacular sunset views. Year-round entertaining inside or outside in either your large formal living room and dining area or your own private serene nature reserve outside. Home boasts flexible living space with 5 bedrooms - (5th bedroom could be an office/library with a closet that is tucked away for privacy), 2 ½ baths, a formal vaulted living room with stone dual sided fireplace and adjacent dining room, bonus room features fireplace and French doors. Kitchen features an eat bar, nook and a mud room space that could be opened up for a larger kitchen feel. Don't miss the home gym complete with mirrors, mats and a climbing wall for staying fit at any age. The exterior is an outdoor enthusiasts dream with its mature landscaping, play structure, raised garden beds, deck with hot tub, all surrounded by trees that create a serene and private setting. Recent updates include: interior paint throughout (2023), LeafGaurd Gutters (2021), new driveway, stairway, walkways with decorative pavers (2021), furnace/air conditioner (2020), vinyl windows (2019), surface on wrap around front deck (2023). The tranquility of this location almost makes you forget that you are also minutes away from modern conveniences and transportation: Close to city, shopping, hospitals, schools, parks and more. Click v/tour link for 3D home tour and floorplan!
Sold
$653,500
10640 SE Charlotte Dr, Happy Valley, OR 97086
5beds
3,352sqft
Residential, Single Family Residence
Built in 1975
-- sqft lot
$737,400 Zestimate®
$195/sqft
$3,694 Estimated rent
Home value
$737,400
$693,000 - $789,000
$3,694/mo
Zestimate® history
Loading...
Owner options
List your home for rent
$3,694/mo
Rent Zestimate®
Find your next renter with Zillow Rental Manager. Plus, with online applications, you can quickly screen prospective tenants – for free.
Learn more$3,694/mo
Rent Zestimate®
Refinance and save
$3,869/mo
Est. payment
Refinancing to a lower rate could help reduce your monthly payments and save thousands over the life of the loan.
See today's rates$3,869/mo
Est. payment
Explore your selling options
Work with a Zillow partner agent
Leverage their expertise and Zillow's premium Showcase listings to get your home seen by more buyers.
Get startedList with your own agent
Get your home in front of millions of buyers by listing it on Zillow.
Learn how to do itSell it yourself
Take full control of how buyers see your home on Zillow by listing For Sale by Owner (FSBO).
List your homeWhat's special
Zillow last checked:
Listing updated:
Listed by:
Stephen FitzMaurice 503-789-6125,
eXp Realty, LLC,
Kami Price 503-789-6125,
eXp Realty, LLC
Bought with:
Rachelle Kammann, 201211118
Kevin Morris Realty
Source: RMLS (OR),MLS#: 24063670
Facts & features
Interior
Bedrooms & bathrooms
- Bedrooms: 5
- Bathrooms: 3
- Full bathrooms: 2
- Partial bathrooms: 1
- Main level bathrooms: 2
Primary bedroom
- Features: Bamboo Floor, Closet, Suite
- Level: Main
- Area: 180
- Dimensions: 15 x 12
Bedroom 2
- Features: Bamboo Floor, Closet
- Level: Main
- Area: 99
- Dimensions: 11 x 9
Bedroom 3
- Features: Bamboo Floor, Closet
- Level: Main
- Area: 90
- Dimensions: 10 x 9
Bedroom 4
- Features: Bathroom, Builtin Features, Closet
- Level: Lower
- Area: 216
- Dimensions: 18 x 12
Bedroom 5
- Features: Bamboo Floor, Closet
- Level: Lower
- Area: 252
- Dimensions: 21 x 12
Dining room
- Features: Deck, Bamboo Floor
- Level: Main
- Area: 132
- Dimensions: 12 x 11
Family room
- Features: Exterior Entry, Fireplace Insert, Sunken
- Level: Lower
- Area: 345
- Dimensions: 23 x 15
Kitchen
- Features: Eat Bar, Nook, Peninsula, Tile Floor
- Level: Main
- Area: 120
- Width: 10
Living room
- Features: Fireplace, Bamboo Floor, Sunken, Vaulted Ceiling
- Level: Main
- Area: 360
- Dimensions: 24 x 15
Heating
- Forced Air, Fireplace(s)
Cooling
- Central Air
Appliances
- Included: Built In Oven, Cooktop, Dishwasher, Electric Water Heater
Features
- Solar Tube(s), Vaulted Ceiling(s), Closet, Bathroom, Built-in Features, Sunken, Eat Bar, Nook, Peninsula, Suite, Tile
- Flooring: Bamboo, Tile
- Windows: Double Pane Windows, Vinyl Frames
- Basement: Daylight,Finished,Full
- Number of fireplaces: 2
- Fireplace features: Insert, Wood Burning
Interior area
- Total structure area: 3,352
- Total interior livable area: 3,352 sqft
Property
Parking
- Total spaces: 2
- Parking features: Driveway, Attached, Oversized
- Attached garage spaces: 2
- Has uncovered spaces: Yes
Features
- Stories: 2
- Patio & porch: Covered Patio, Deck, Porch
- Exterior features: Garden, Raised Beds, Yard, Exterior Entry
- Has spa: Yes
- Spa features: Free Standing Hot Tub
- Has view: Yes
- View description: Mountain(s), Territorial, Trees/Woods
Lot
- Features: Greenbelt, Private, Trees, SqFt 15000 to 19999
Details
- Additional structures: ToolShed
- Parcel number: 00119650
Construction
Type & style
- Home type: SingleFamily
- Architectural style: Mid Century Modern,NW Contemporary
- Property subtype: Residential, Single Family Residence
Materials
- Wood Siding
- Foundation: Concrete Perimeter
- Roof: Shake
Condition
- Updated/Remodeled
- New construction: No
- Year built: 1975
Utilities & green energy
- Gas: Gas
- Sewer: Public Sewer
- Water: Public
Community & neighborhood
Location
- Region: Happy Valley
- Subdivision: West Mt. Scott
Other
Other facts
- Listing terms: Cash,Conventional,FHA,VA Loan
Price history
| Date | Event | Price |
|---|---|---|
| 2/22/2024 | Sold | $653,500-1%$195/sqft |
Source:  RMLS (OR) #24063670 Report a problem RMLS (OR) #24063670 Report a problem | ||
| 2/5/2024 | Pending sale | $660,100+217.4%$197/sqft |
Source: RMLS (OR) #24063670 Report a problem | ||
| 7/11/1995 | Sold | $208,000$62/sqft |
Source: Public Record Report a problem | ||
Public tax history
| Year | Property taxes | Tax assessment |
|---|---|---|
| 2025 | $6,021 -5.6% | $350,918 +3% |
| 2024 | $6,380 +2.9% | $340,698 +3% |
| 2023 | $6,198 +5.7% | $330,775 +3% |
| 2022 | $5,863 +3.8% | $321,141 +3% |
| 2021 | $5,647 +3.3% | $311,788 +3% |
| 2020 | $5,465 +1.5% | $302,707 +3% |
| 2019 | $5,386 +14.4% | $293,891 +3% |
| 2018 | $4,707 | $285,331 +3% |
| 2017 | $4,707 +7.3% | $277,020 +3% |
| 2016 | $4,388 | $268,951 +3% |
| 2015 | $4,388 +3% | $261,117 +3% |
| 2014 | $4,262 +11.1% | $253,512 +3% |
| 2013 | $3,838 +1.4% | $246,128 +3% |
| 2012 | $3,785 -1.6% | $238,959 +3% |
| 2011 | $3,848 +5.5% | $231,999 +3% |
| 2010 | $3,647 +3.1% | $225,242 +3% |
| 2009 | $3,538 +6.6% | $218,682 +3% |
| 2008 | $3,318 +2.1% | $212,313 +3% |
| 2007 | $3,249 +11.9% | $206,129 +3% |
| 2006 | $2,904 +1.5% | $200,125 +3% |
| 2005 | $2,862 +3% | $194,296 +3% |
| 2004 | $2,777 +1.9% | $188,637 +3% |
| 2003 | $2,725 +3.2% | $183,143 +3% |
| 2002 | $2,641 +1.8% | $177,809 +3% |
| 2001 | $2,593 +2% | $172,630 +3% |
| 2000 | $2,543 | $167,602 |
Find assessor info on the county website
Neighborhood: 97086
Nearby schools
GreatSchools rating
- 5/10Mount Scott Elementary SchoolGrades: K-5Distance: 0.5 mi
- 3/10Rock Creek Middle SchoolGrades: 6-8Distance: 2.1 mi
- 7/10Clackamas High SchoolGrades: 9-12Distance: 2 mi
Schools provided by the listing agent
- Elementary: Mt Scott
- Middle: Rock Creek
- High: Clackamas
Source: RMLS (OR). This data may not be complete. We recommend contacting the local school district to confirm school assignments for this home.
Get a cash offer in 3 minutes
Find out how much your home could sell for in as little as 3 minutes with a no-obligation cash offer.
Estimated market value
$737,400
Get a cash offer in 3 minutes
Find out how much your home could sell for in as little as 3 minutes with a no-obligation cash offer.
Estimated market value
$737,400
- Oregon
- Clackamas County
- Happy Valley
- 97086
- 10640 SE Charlotte Dr