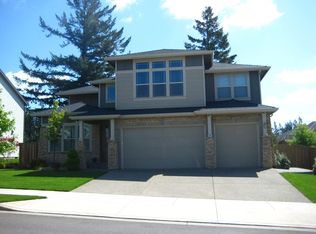
Handsome Happy Valley showpiece! Peaceful living perfected on 7,700+ sq ft lot in the sought after Kensington Bluff neighborhood! Thoughtfully designed with impressive attention to detail. The ultimate in privacy and serenity. Gracious entry flows into open concept kitchen/dining/family room with full wall of windows to bring the outside in! Broad shouldered cooks kitchen offers eating island, generous prep surfaces, high end ss applcs, & ample pantry. Adjacent family room is perfect for cozy evenings in front of the fireplace. Slider off family room provides indoor/outdoor integration & seamlessly connects to the patio for entertaining & dining alfresco! High ceilings and extensive hardwood floors throughout. Multi purpose office/craft room & half bath on main floor. Upper level primary suite does not disappoint overlooking the lush backyard. Primary bath includes soaking tub, walk-in shower, dual vanity, smart tile finishes & walk-in closet. Large windows drench both levels in natural light. Spacious upper level offers three bedrooms, HUGE bonus room, guest bathroom, full bath with tub/shower combo & convenient laundry. Abundant storage throughout. Desirable level spacious walk out yard with newer fence, mature plantings, patio & sprinkler system. Impeccable condition - only 2 owners! Newer furnace; whole house A/C. Attached three car garage. Outstanding schools. Established neighborhood - minutes to shopping, parks & freeway access! Close to PDX airport and a short drive to the beautiful Columbia River gorge!
Sold
$725,000
10634 SE Mirandol St, Happy Valley, OR 97086
3beds
2,580sqft
Residential, Single Family Residence
Built in 2009
7,840.8 Square Feet Lot
$735,400 Zestimate®
$281/sqft
$3,364 Estimated rent
Home value
$735,400
$691,000 - $780,000
$3,364/mo
Zestimate® history
Loading...
Owner options
List your home for rent
$3,364/mo
Rent Zestimate®
Find your next renter with Zillow Rental Manager. Plus, with online applications, you can quickly screen prospective tenants – for free.
Learn more$3,364/mo
Rent Zestimate®
Refinance and save
$4,360/mo
Est. payment
Refinancing to a lower rate could help reduce your monthly payments and save thousands over the life of the loan.
See today's rates$4,360/mo
Est. payment
Explore your selling options
Work with a Zillow partner agent
Leverage their expertise and Zillow's premium Showcase listings to get your home seen by more buyers.
Get startedList with your own agent
Get your home in front of millions of buyers by listing it on Zillow.
Learn how to do itSell it yourself
Take full control of how buyers see your home on Zillow by listing For Sale by Owner (FSBO).
List your homeWhat's special
Zillow last checked:
Listing updated:
Listed by:
Katie Fracasso PC 503-793-8605,
Living Room Realty,
Jennifer Raynak 503-793-8606,
Living Room Realty
Bought with:
Amanda Folkestad, 200706245
Realty Portland
Source: RMLS (OR),MLS#: 309626044
Facts & features
Interior
Bedrooms & bathrooms
- Bedrooms: 3
- Bathrooms: 3
- Full bathrooms: 2
- Partial bathrooms: 1
- Main level bathrooms: 1
Primary bedroom
- Features: French Doors, High Ceilings, Suite, Walkin Closet, Wallto Wall Carpet
- Level: Upper
- Area: 169
- Dimensions: 13 x 13
Bedroom 2
- Features: Closet, High Ceilings, Wallto Wall Carpet
- Level: Upper
- Area: 154
- Dimensions: 14 x 11
Bedroom 3
- Features: Closet, High Ceilings, Wallto Wall Carpet
- Level: Upper
- Area: 130
- Dimensions: 13 x 10
Primary bathroom
- Features: Double Sinks, High Ceilings, Soaking Tub, Tile Floor, Walkin Shower
- Level: Upper
- Area: 90
- Dimensions: 10 x 9
Dining room
- Features: Hardwood Floors, Sliding Doors, High Ceilings
- Level: Main
- Area: 156
- Dimensions: 13 x 12
Family room
- Features: High Ceilings, Wallto Wall Carpet
- Level: Upper
- Area: 270
- Dimensions: 18 x 15
Kitchen
- Features: Dishwasher, Disposal, Down Draft, Gas Appliances, Hardwood Floors, Island, Microwave, Pantry, Builtin Oven, Free Standing Refrigerator, Plumbed For Ice Maker
- Level: Main
- Area: 165
- Width: 11
Living room
- Features: Fireplace, Formal, High Ceilings, Wallto Wall Carpet
- Level: Main
- Area: 270
- Dimensions: 18 x 15
Heating
- Forced Air, Fireplace(s)
Cooling
- Central Air
Appliances
- Included: Built In Oven, Convection Oven, Dishwasher, Disposal, Double Oven, Down Draft, ENERGY STAR Qualified Appliances, Free-Standing Refrigerator, Gas Appliances, Microwave, Plumbed For Ice Maker, Stainless Steel Appliance(s), Water Purifier, Washer/Dryer, Gas Water Heater
- Laundry: Laundry Room
Features
- High Ceilings, Soaking Tub, Double Vanity, Walkin Shower, Built-in Features, Closet, Kitchen Island, Pantry, Formal, Suite, Walk-In Closet(s), Tile
- Flooring: Hardwood, Tile, Vinyl, Wall to Wall Carpet
- Doors: Sliding Doors, French Doors
- Windows: Aluminum Frames, Double Pane Windows
- Basement: Crawl Space
- Number of fireplaces: 1
- Fireplace features: Gas
Interior area
- Total structure area: 2,580
- Total interior livable area: 2,580 sqft
Property
Parking
- Total spaces: 3
- Parking features: Driveway, Off Street, Garage Door Opener, Attached, Oversized
- Attached garage spaces: 3
- Has uncovered spaces: Yes
Accessibility
- Accessibility features: Garage On Main, Accessibility
Features
- Stories: 2
- Patio & porch: Patio, Porch
- Exterior features: Yard
- Fencing: Fenced
- Has view: Yes
- View description: Territorial, Trees/Woods
Lot
- Size: 7,840 sqft
- Dimensions: appro x 7,710 sq ft
- Features: Level, Private, Sprinkler, SqFt 7000 to 9999
Details
- Parcel number: 05019083
- Zoning: Happy V
Construction
Type & style
- Home type: SingleFamily
- Architectural style: Traditional
- Property subtype: Residential, Single Family Residence
Materials
- Brick, Cement Siding
- Roof: Composition
Condition
- Resale
- New construction: No
- Year built: 2009
Utilities & green energy
- Gas: Gas
- Sewer: Public Sewer
- Water: Public
Community & neighborhood
Security
- Security features: Security Lights
Location
- Region: Happy Valley
- Subdivision: Sunnyside Highlands
HOA & financial
HOA
- Has HOA: Yes
- HOA fee: $81 monthly
- Amenities included: Commons, Management
Other
Other facts
- Listing terms: Cash,Conventional
- Road surface type: Paved
Price history
| Date | Event | Price |
|---|---|---|
| 10/8/2025 | Sold | $725,000$281/sqft |
Source:  RMLS (OR) #309626044 Report a problem RMLS (OR) #309626044 Report a problem | ||
| 9/24/2025 | Pending sale | $725,000$281/sqft |
Source: RMLS (OR) #309626044 Report a problem | ||
| 9/17/2025 | Listed for sale | $725,000+107.9%$281/sqft |
Source: RMLS (OR) #309626044 Report a problem | ||
| 6/6/2012 | Listing removed | $348,700$135/sqft |
Source: CirclePix #12637192 Report a problem | ||
| 5/31/2012 | Listed for sale | $348,700+2.6%$135/sqft |
Source: CirclePix #12637192 Report a problem | ||
| 4/30/2012 | Sold | $340,000-1.1%$132/sqft |
Source: RMLS (OR) #12637192 Report a problem | ||
| 2/2/2012 | Price change | $343,700-1.4%$133/sqft |
Source: Portland Wealthbuilders Group LLC #12637192 Report a problem | ||
| 1/11/2012 | Listed for sale | $348,700+5.5%$135/sqft |
Source: Portland Wealthbuilders Group LLC #12637192 Report a problem | ||
| 10/1/2009 | Sold | $330,439$128/sqft |
Source: Public Record Report a problem | ||
Public tax history
| Year | Property taxes | Tax assessment |
|---|---|---|
| 2025 | $8,481 +3.6% | $428,038 +3% |
| 2024 | $8,184 +2.9% | $415,571 +3% |
| 2023 | $7,953 +5.5% | $403,467 +3% |
| 2022 | $7,535 +3.7% | $391,716 +3% |
| 2021 | $7,263 +3.2% | $380,307 +3% |
| 2020 | $7,037 +1.5% | $369,231 +3% |
| 2019 | $6,932 +13.7% | $358,477 +3% |
| 2018 | $6,096 +6.5% | $348,036 +3% |
| 2017 | $5,725 +0.5% | $337,899 +3% |
| 2016 | $5,695 | $328,057 +3% |
| 2015 | $5,695 +2.9% | $318,502 +3% |
| 2014 | $5,534 +7.7% | $309,225 +3% |
| 2013 | $5,140 +1.8% | $300,218 +3% |
| 2012 | $5,050 +0.7% | $291,474 +3% |
| 2011 | $5,014 +5.7% | $282,984 +3% |
| 2010 | $4,744 +151.1% | $274,742 +157.2% |
| 2009 | $1,889 +1.6% | $106,826 +3% |
| 2008 | $1,859 +549% | $103,715 +498.1% |
| 2007 | $286 | $17,342 |
Find assessor info on the county website
Neighborhood: 97086
Nearby schools
GreatSchools rating
- 5/10Mount Scott Elementary SchoolGrades: K-5Distance: 0.8 mi
- 3/10Rock Creek Middle SchoolGrades: 6-8Distance: 2.1 mi
- 7/10Clackamas High SchoolGrades: 9-12Distance: 2 mi
Schools provided by the listing agent
- Elementary: Mt Scott
- Middle: Happy Valley
- High: Clackamas
Source: RMLS (OR). This data may not be complete. We recommend contacting the local school district to confirm school assignments for this home.
Get a cash offer in 3 minutes
Find out how much your home could sell for in as little as 3 minutes with a no-obligation cash offer.
Estimated market value
$735,400
Get a cash offer in 3 minutes
Find out how much your home could sell for in as little as 3 minutes with a no-obligation cash offer.
Estimated market value
$735,400
- Oregon
- Clackamas County
- Happy Valley
- 97086
- 10634 SE Mirandol St