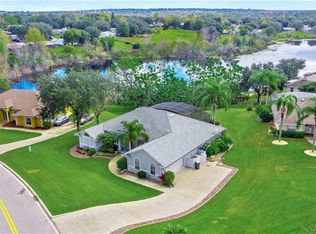
REMODELED & MOVE IN READY home in Clermont’s Crescent Lake Club! This home features 4 bedrooms, 3 bathrooms, family room, separate office, in addition to a 2-car attached garage and sits on a large, corner lot. The dramatic vaulted ceiling welcomes you into the home and you will love the open and bright floor plan featuring luxury vinyl plank floors throughout, vaulted ceilings and a neutral paint palate. The formal dining room will be on your right and the office with French doors on your left. The large family room will be in front of you with built in shelving with an electric fireplace and triple glass sliders that lead to the large, covered patio and beautiful backyard oasis with a pool, hot tub, summer kitchen and plenty of places to relax. What a great space for entertaining, or to enjoy your morning coffee or unwind after a long day! The beautifully remodeled kitchen features 42” cabinets with crown molding and hardware, additional cabinets above the upper cabinet for storage, soft close drawers and cabinets, tile backsplash, upgraded quartz counters, new stainless steel appliances, a breakfast bar and overlooks the dinette with a coffee bar with even more storage. The owners’ suite is off the kitchen and features a tray ceiling, glass sliders leading to the screened-in pool and an en-suite bath with a two sink vanity, tiled shower with a separate soaking tub, water closet and a large walk in closet. The guest bedrooms are on the other side of the home. Two of the guest bedrooms share the remodeled, serene bath with newly tiled tub/shower combo, new vanity with a tiled backsplash, new mirror and light fixtures. The third guest bedroom has its own, en-suite bath, separated by a barn door. That bathroom doubles as the pool bath and features a tiled shower, new vanity, mirror and lighting fixtures. You will LOVE the screened-in outdoor oasis with large covered and uncovered patio with travertine tile, a large pool, above ground hot tub, summer kitchen, firepit with built in seating, new privacy screens and plenty of places to enjoy yourself and relax. This home has been beautifully remodeled and has many additional upgrades, including a new pool pump, new pool heater & cooler, new hot tub motor, new hot tub cover, Florida glass privacy screens on the patio, custom blinds, LVP flooring, remodeled kitchen and guest baths, new washer & dryer, electric fireplace, new high end AC unit, hurricane windows in the front and side of the house, whole house water softener and filtration system, new garage door opener and cable system, ceiling fans in the guest rooms and office, upgraded sprinkler system, closet organizers in the owner’s closet and one guest bedroom, new door hardware and hinges, new water heater, added shelving and cabinets in the laundry room, French drain added outside and a Vivint alarm/doorbell and garage panel. The only thing left to do is the owner’s bathroom – and get this - the vanity, free standing tub, hardware & faucet have all been purchased and can be left for the new owner. This community has deeded lake access to Crescent Lake and is a short drive to shopping and dining. Enjoy your slice of paradise!
Sold for $560,000
$560,000
10617 Belo Horizonte Ave, Clermont, FL 34711
4beds
2,487sqft
Single Family Residence
Built in 1998
0.4 Acres Lot
$616,900 Zestimate®
$225/sqft
$3,267 Estimated rent
Home value
$616,900
$586,000 - $654,000
$3,267/mo
Zestimate® history
Owner options
List your home for rent
$3,267/mo
Rent Zestimate®
Find your next renter with Zillow Rental Manager. Plus, with online applications, you can quickly screen prospective tenants – for free.
$3,267/mo
Rent Zestimate®
Refinance and save
$3,794/mo
Est. payment
Refinancing to a lower rate could help reduce your monthly payments and save thousands over the life of the loan.
$3,794/mo
Est. payment
Explore your selling options
Work with a Zillow partner agent
Leverage their expertise and Zillow's premium Showcase listings to get your home seen by more buyers.
Get startedList with your own agent
Get your home in front of millions of buyers by listing it on Zillow.
Learn how to do itSell it yourself
Take full control of how buyers see your home on Zillow by listing For Sale by Owner (FSBO).
List your homeWhat's special
Screened-in poolElectric fireplaceBeautiful backyard oasisNew water heaterSeparate officeNew pool heaterNew door hardware
Zillow last checked:
Listing updated:
Listing Provided by:
Eve Metlis 407-493-5225,
WATSON REALTY CORP 407-298-8800
Bought with:
Barbara Friedman, 701653
FANNIE HILLMAN & ASSOCIATES
Source: Stellar MLS,MLS#: O6151033 Originating MLS: Orlando Regional
Originating MLS: Orlando Regional
Facts & features
Interior
Bedrooms & bathrooms
- Bedrooms: 4
- Bathrooms: 3
- Full bathrooms: 3
Primary bedroom
- Description: Room6
- Features: Ceiling Fan(s), En Suite Bathroom
- Level: First
- Dimensions: 19x14
Bedroom 2
- Description: Room8
- Features: Ceiling Fan(s), Built-in Closet
- Level: First
- Dimensions: 13x13
Bedroom 3
- Description: Room9
- Features: Ceiling Fan(s), Built-in Closet
- Level: First
- Dimensions: 10x12
Bedroom 4
- Description: Room10
- Features: Ceiling Fan(s), Built-in Closet
- Level: First
- Dimensions: 14x12
Primary bathroom
- Description: Room7
- Features: Dual Sinks, Exhaust Fan, Garden Bath, Tub with Separate Shower Stall, Water Closet/Priv Toilet, Window/Skylight in Bath
- Level: First
- Dimensions: 14x9
Bathroom 2
- Description: Room11
- Features: Exhaust Fan, Single Vanity, Stone Counters, Tub With Shower
- Level: First
- Dimensions: 8x5
Bathroom 3
- Description: Room12
- Features: Exhaust Fan, Shower No Tub, Single Vanity, Stone Counters, Window/Skylight in Bath
- Level: First
- Dimensions: 8x5
Balcony porch lanai
- Description: Room13
- Features: Ceiling Fan(s)
- Level: First
- Dimensions: 25x16
Dinette
- Description: Room5
- Level: First
- Dimensions: 11x8
Dining room
- Description: Room1
- Level: First
- Dimensions: 12x11
Kitchen
- Description: Room4
- Features: Breakfast Bar, Pantry, Stone Counters
- Level: First
- Dimensions: 13x11
Living room
- Description: Room2
- Features: Ceiling Fan(s)
- Level: First
- Dimensions: 20x15
Office
- Description: Room3
- Features: Ceiling Fan(s)
- Level: First
- Dimensions: 14x13
Heating
- Heat Pump
Cooling
- Central Air
Appliances
- Included: Dishwasher, Dryer, Electric Water Heater, Microwave, Range, Refrigerator, Washer
- Laundry: Inside, Laundry Room
Features
- Ceiling Fan(s), Eating Space In Kitchen, High Ceilings, Living Room/Dining Room Combo, Open Floorplan, Solid Surface Counters, Split Bedroom, Stone Counters, Thermostat, Tray Ceiling(s), Vaulted Ceiling(s), Walk-In Closet(s)
- Flooring: Carpet, Ceramic Tile, Luxury Vinyl
- Doors: Outdoor Grill, Outdoor Kitchen, Sliding Doors
- Windows: Blinds
- Has fireplace: Yes
- Fireplace features: Electric, Living Room
Interior area
- Total structure area: 3,402
- Total interior livable area: 2,487 sqft
Property
Parking
- Total spaces: 2
- Parking features: Driveway, Garage Door Opener, Garage Faces Side
- Attached garage spaces: 2
- Has uncovered spaces: Yes
Features
- Levels: One
- Stories: 1
- Patio & porch: Covered, Rear Porch, Screened
- Exterior features: Irrigation System, Lighting, Outdoor Grill, Outdoor Kitchen, Private Mailbox, Sidewalk
- Has private pool: Yes
- Pool features: Gunite, Heated, In Ground, Screen Enclosure
- Has spa: Yes
- Spa features: Above Ground
- Has view: Yes
- View description: Pool
- Waterfront features: Lake, Lake Privileges, Boat Ramp - Private
- Body of water: CRESCENT LAKE
Lot
- Size: 0.40 Acres
- Features: In County, Oversized Lot, Corner Lot, Landscaped, Unincorporated, Sidewalk
- Residential vegetation: Mature Landscaping, Trees/Landscaped
Details
- Additional structures: Outdoor Kitchen
- Parcel number: 122325025500001000
- Zoning: R-6
- Special conditions: None
Construction
Type & style
- Home type: SingleFamily
- Architectural style: Contemporary
- Property subtype: Single Family Residence
Materials
- Block, Stucco
- Foundation: Slab
- Roof: Shingle
Condition
- New construction: No
- Year built: 1998
Utilities & green energy
- Sewer: Septic Tank
- Water: Public
- Utilities for property: BB/HS Internet Available, Cable Available, Electricity Available, Electricity Connected, Public, Street Lights, Water Available, Water Connected
Green energy
- Water conservation: Fl. Friendly/Native Landscape
Community & neighborhood
Security
- Security features: Security System Owned, Smoke Detector(s)
Community
- Community features: Boat Slip, Community Boat Ramp, Dock, Fishing, Lake, Water Access, Deed Restrictions, Sidewalks
Location
- Region: Clermont
- Subdivision: CRESCENT LAKE CLUB FIRST ADD
HOA & financial
HOA
- Has HOA: Yes
- HOA fee: $46 monthly
- Services included: Common Area Taxes, Other
- Association name: .
- Association phone: 407-656-1081
Other fees
- Pet fee: $0 monthly
Other financial information
- Total actual rent: 0
Other
Other facts
- Listing terms: Cash,Conventional,VA Loan
- Ownership: Fee Simple
- Road surface type: Paved, Asphalt
Price history
| Date | Event | Price |
|---|---|---|
| 12/29/2023 | Sold | $560,000-1.7%$225/sqft |
Source:  Stellar MLS #O6151033 Report a problem Stellar MLS #O6151033 Report a problem | ||
| 11/21/2023 | Pending sale | $569,900$229/sqft |
Source: Stellar MLS #O6151033 Report a problem | ||
| 11/21/2023 | Listing removed | -- |
Source: Stellar MLS #O6151033 Report a problem | ||
| 11/7/2023 | Price change | $569,900-4.2%$229/sqft |
Source: Stellar MLS #O6151033 Report a problem | ||
| 10/20/2023 | Listed for sale | $595,000+62.7%$239/sqft |
Source: Stellar MLS #O6151033 Report a problem | ||
| 12/17/2019 | Sold | $365,600-1.2%$147/sqft |
Source: Public Record Report a problem | ||
| 11/4/2019 | Pending sale | $369,900$149/sqft |
Source: ASANO REAL ESTATE LLC #G5021859 Report a problem | ||
| 10/18/2019 | Listed for sale | $369,900+29.8%$149/sqft |
Source: ASANO REAL ESTATE LLC #G5021859 Report a problem | ||
| 3/6/2015 | Sold | $285,000-3%$115/sqft |
Source: Agent Provided Report a problem | ||
| 1/18/2015 | Listed for sale | $293,900+716.4%$118/sqft |
Source: Watson Realty Corp #O5340722 Report a problem | ||
| 7/27/1998 | Sold | $36,000$14/sqft |
Source: Public Record Report a problem | ||
Public tax history
| Year | Property taxes | Tax assessment |
|---|---|---|
| 2025 | $783 -86% | $423,450 +2.9% |
| 2024 | $5,606 +44.5% | $411,518 +43.1% |
| 2023 | $3,879 +6.8% | $287,510 +3% |
| 2022 | $3,632 +0.5% | $279,140 +3% |
| 2021 | $3,614 +0.5% | $271,014 +1.4% |
| 2020 | $3,596 +7.4% | $267,273 +12% |
| 2019 | $3,349 +4.3% | $238,614 +1.9% |
| 2018 | $3,210 | $234,165 +2.1% |
| 2017 | $3,210 +2.8% | $229,349 0% |
| 2016 | $3,124 -2.4% | $229,440 +22.2% |
| 2015 | $3,201 +19.9% | $187,717 +0.8% |
| 2014 | $2,670 +24.9% | $186,228 +1.5% |
| 2013 | $2,137 -1.2% | $183,476 0% |
| 2012 | $2,164 -9.3% | $183,567 -7.6% |
| 2011 | $2,387 -6.8% | $198,698 -4.1% |
| 2010 | $2,561 +3.4% | $207,190 +2.7% |
| 2009 | $2,476 +0.2% | $201,743 +0.1% |
| 2008 | $2,470 -4.1% | $201,542 +3% |
| 2007 | $2,577 -5.5% | $195,672 +2.5% |
| 2006 | $2,727 +2.4% | $190,900 +3% |
| 2005 | $2,663 +3% | $185,340 |
| 2004 | $2,585 -1.2% | -- |
| 2003 | $2,616 +12.2% | $180,825 +4.9% |
| 2002 | $2,332 | $172,449 +1.6% |
| 2001 | $2,332 +0.1% | $169,734 |
| 2000 | $2,330 | $169,734 |
Find assessor info on the county website
Neighborhood: 34711


Nearby schools
GreatSchools rating
- 7/10Pine Ridge Elementary SchoolGrades: PK-5Distance: 1.3 mi
- 4/10Gray Middle SchoolGrades: 6-8Distance: 6.7 mi
- 4/10South Lake High SchoolGrades: 9-12Distance: 5.9 mi
Schools provided by the listing agent
- Elementary: Pine Ridge Elem
- Middle: Gray Middle
- High: South Lake High
Source: Stellar MLS. This data may not be complete. We recommend contacting the local school district to confirm school assignments for this home.
Get a cash offer in 3 minutes
Find out how much your home could sell for in as little as 3 minutes with a no-obligation cash offer.
Estimated market value
$616,900
Get a cash offer in 3 minutes
Find out how much your home could sell for in as little as 3 minutes with a no-obligation cash offer.
Estimated market value
$616,900
- Florida
- Lake County
- Clermont
- 34711
- 10617 Belo Horizonte Ave
Nearby cities
Nearby zip codes
Other Clermont Topics
