Skip main navigation
Off market
  • $276,000

    106 Valley Dr #106, West Chester, PA 19382

    2beds
    1,066sqft
    Condo
    Built in 1974
    -- sqft lot
    $276,000 Zestimate®
    $259/sqft
    $1,940 Estimated rent

    Home value

    $276,000

    $259,000 - $293,000

    $1,940/mo

    Zestimate® history
    Loading...

    Owner options

    List your home for rent

    $1,940/mo

    Rent Zestimate®

    Find your next renter with Zillow Rental Manager. Plus, with online applications, you can quickly screen prospective tenants – for free.

    Learn more

    $1,940/mo

    Rent Zestimate®

    Refinance and save

    $2,070/mo

    Est. payment

    Refinancing to a lower rate could help reduce your monthly payments and save thousands over the life of the loan.

    See today's rates

    $2,070/mo

    Est. payment

    Explore your selling options

    Work with a Zillow partner agent

    Leverage their expertise and Zillow's premium Showcase listings to get your home seen by more buyers.

    Get started

    List with your own agent

    Get your home in front of millions of buyers by listing it on Zillow.

    Learn how to do it

    Sell it yourself

    Take full control of how buyers see your home on Zillow by listing For Sale by Owner (FSBO).

    List your home

    What's special

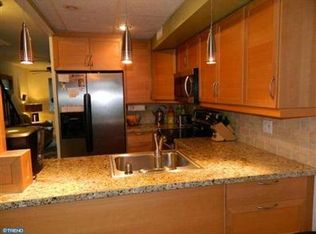
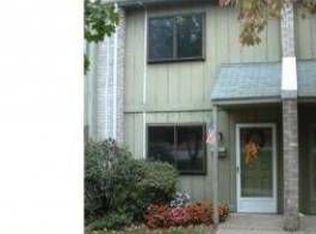
    Welcome to 106 Valley Drive! This cozy two bedroom one and a half bathroom townhome in desirable Goshen Valley is ready for a new owner. Nothing to do here! Bring your furniture and you're all set! Enter into the living room with coat closet and ceiling fan. Continue through to the updated kitchen with Corian countertops, extra-large sink, newer appliances (2014), plenty of cabinet space and a cute pass through to the dining area. Don't miss the updated half bath on the first floor hallway. There are not many units with this convenient layout! The dining room has parquet floors and access to the patio via a sliding glass door. The patio is a quiet outdoor living space with a trellis for privacy. Also, it looks out to wooded open space. The second floor offers two spacious bedrooms each with good closet space, ceiling fans and ample natural light. The updated hall bath is shared by both bedrooms. It offers newer tile floor, vanity with storage and tile surround in the tub/shower. Your newer washer/dryer (2014) are conveniently located on the 2nd floor. Also of note, the HVAC was replaced in 2009, hot water heater was replaced in 2015, windows/slider/storm door were replaced in 2014 and the carpet was replaced in 2014 as well. This unit has been well maintained and it shows! Don't miss this one!

    This property is off market, which means it's not currently listed for sale or rent on Zillow. This may be different from what's available on other websites or public sources.
    Facts & features

    Interior

    Bedrooms & bathrooms
    • Bedrooms: 2
    • Bathrooms: 2
    • Full bathrooms: 1
    • 1/2 bathrooms: 1
    Heating
    • Heat pump
    Cooling
    • Central
    Appliances
    • Included: Dishwasher
    Features
    • CeilngFan(s), Replacement Windows
    • Basement: None
    • Has fireplace: Yes
    Interior area
    • Total interior livable area: 1,066 sqft

    Property

    Features
    • Exterior features: Vinyl
    Lot
    • Size: 1,067 sqft
    Details
    • Parcel number: 530602050000

    Construction

    Type & style
    • Home type: Condo
    Condition
    • Average+
    • Year built: 1974

    Community & neighborhood

    Location
    • Region: West Chester

    HOA & financial

    HOA
    • Has HOA: Yes
    • HOA fee: $315 monthly

    Other

    Other facts
    • CurrentFinancing: Conventional
    • LocaleListingStatus: ACTIVE
    • Appliances: Disposal
    • AssociationFeeFrequency: Monthly
    • BedroomSecond1Level: Upper 1
    • CommunityFeeIncludes: CAM, Ext Bldg Maint, Lawn Maintenance, Snow Removal, Trash Removal, Water, Pool(s)
    • Design: 2-Story
    • Kitchen1Level: Main
    • LivingRoomLevel: Main
    • PropertyCondition: Average+
    • RoomList: Living Room, Bedroom-Master, Bedroom-Second, Kitchen, Laundry Room
    • SewerSeptic: Public Sewer
    • State: PA
    • StoryList: Main, Upper 1
    • Water: Public
    • MainEntrance: Living Room
    • BedroomMaster1Level: Upper 1
    • CookingFuel: ElecCooking
    • DiningKitchen: FullKit-NoEI
    • FireplaceCount: NoFireplace
    • Heating: Electric
    • HotWater: Electric
    • Parking: Assigned
    • GarageSpaces: NoGarage
    • Ownership: Condo
    • Attics: PullDnStairs
    • InteriorSquareFeetSource: Assessor
    • LaundryType: UpprFlrLndry
    • InteriorFeatures: CeilngFan(s), Replacement Windows
    • Styles: Traditional
    • PetsAllowedList: Yes
    • LaundryRoomLevel: Upper 1
    • Ownership: Condo

    Price history

    DateEventPrice
    8/31/2017Sold$167,500-1.4%$157/sqft
    Source: Public Record Report a problem
    8/18/2017Pending sale$169,900$159/sqft
    Source: RE/MAX MAIN LINE #7014374 Report a problem
    7/20/2017Price change$169,900-2.1%$159/sqft
    Source: RE/MAX Main Line-Paoli #7014374 Report a problem
    7/6/2017Listed for sale$173,500+91.9%$163/sqft
    Source: RE/MAX Main Line-Paoli #7014374 Report a problem
    6/8/2001Sold$90,400+28.2%$85/sqft
    Source: Public Record Report a problem
    11/29/1995Sold$70,500$66/sqft
    Source: Public Record Report a problem

    Public tax history

    YearProperty taxesTax assessment
    2025$2,107 +2.1%$71,060
    2024$2,063 +1%$71,060
    2023$2,042 +1.8%$71,060
    2022$2,007 +1.3%$71,060
    2021$1,980 +131.8%$71,060
    2020$854 -55.3%$71,060
    2019$1,911 +2.2%$71,060
    2018$1,869 +9900.5%$71,060
    2017$19 -98.9%$71,060
    2016$1,675 $71,060
    2015$1,675 $71,060
    2014$1,675 $71,060
    2013-- $71,060
    2012-- $71,060
    2011-- $71,060
    2010-- $71,060
    2009-- $71,060
    2008-- $71,060
    2007-- $71,060
    2006-- $71,060
    2005-- $71,060
    2004-- $71,060
    2003-- $71,060
    2000-- $71,060

    Find assessor info on the county website

    Neighborhood: 19382

    Nearby schools

    GreatSchools rating
    Schools provided by the listing agent
    • Elementary: Glen Acres
    • Middle: Fugett
    • High: East
    • District: West Chester

    Source: The MLS. This data may not be complete. We recommend contacting the local school district to confirm school assignments for this home.

    Get a cash offer in 3 minutes
    Find out how much your home could sell for in as little as 3 minutes with a no-obligation cash offer.
    Estimated market value
    $276,000
    Get a cash offer in 3 minutes
    Find out how much your home could sell for in as little as 3 minutes with a no-obligation cash offer.
    Estimated market value
    $276,000