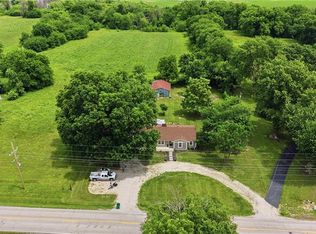
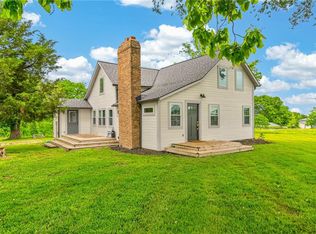
Welcome home to 105 Horizon Ave in Harrisonville! This well-maintained, truly move-in-ready home offers comfort, functionality, and peace of mind from day one. Featuring a bright, open layout with neutral finishes, this home has been cared for and updated so there’s nothing left to do but unpack and enjoy. Spacious living areas flow effortlessly, creating a warm and inviting atmosphere for everyday living or entertaining. Generously sized bedrooms, a clean and functional kitchen, and well-kept bathrooms make this home an easy choice. Step outside to enjoy the yard, perfect for relaxing or hosting guests. Conveniently located with easy access to schools, shopping, and dining—this is a home you can feel confident in from the moment you walk through the door.
Pending
$365,000
105 Horizon Ave, Harrisonville, MO 64701
4beds
2,731sqft
Est.: Get pre-qualified
Single Family Residence
Built in 1997
8,505 Square Feet Lot
$-- Zestimate®
$134/sqft
$-- HOA
What's special
Generously sized bedroomsNeutral finishesWell-kept bathroomsBright open layoutClean and functional kitchenWarm and inviting atmosphere
- 125 days |
- 105 |
- 2 |
Likely to sell faster than
Zillow last checked:
Listing updated:
Listing Provided by:
Jen Stoltz 816-547-5717,
Platinum Realty LLC
Source: Heartland MLS as distributed by MLS GRID,MLS#: 2597525
Facts & features
Interior
Bedrooms & bathrooms
- Bedrooms: 4
- Bathrooms: 3
- Full bathrooms: 3
Primary bedroom
- Features: Carpet, Ceiling Fan(s)
- Level: Second
- Area: 195 Square Feet
- Dimensions: 15 x 13
Bedroom 2
- Features: Carpet, Ceiling Fan(s)
- Level: Second
- Area: 140 Square Feet
- Dimensions: 14 x 10
Bedroom 3
- Features: Carpet, Ceiling Fan(s)
- Level: Second
- Area: 100 Square Feet
- Dimensions: 10 x 10
Bedroom 4
- Features: Carpet, Ceiling Fan(s)
- Level: Second
- Area: 144 Square Feet
- Dimensions: 12 x 12
Dining room
- Features: Luxury Vinyl
- Level: First
- Area: 192 Square Feet
- Dimensions: 16 x 12
Family room
- Features: Luxury Vinyl
- Level: Basement
- Area: 598 Square Feet
- Dimensions: 26 x 23
Great room
- Features: Ceiling Fan(s), Laminate Counters
- Level: First
- Area: 247 Square Feet
- Dimensions: 19 x 13
Kitchen
- Features: Built-in Features, Kitchen Island, Luxury Vinyl
- Level: First
- Area: 286 Square Feet
- Dimensions: 26 x 11
Heating
- Natural Gas
Cooling
- Electric
Appliances
- Included: Dishwasher, Disposal, Microwave, Refrigerator
- Laundry: Bedroom Level, In Hall
Features
- Ceiling Fan(s), Pantry, Vaulted Ceiling(s), Walk-In Closet(s)
- Flooring: Carpet, Luxury Vinyl, Tile
- Windows: Thermal Windows
- Basement: Concrete,Finished,Interior Entry
- Has fireplace: No
Interior area
- Total structure area: 2,731
- Total interior livable area: 2,731 sqft
- Finished area above ground: 1,760
- Finished area below ground: 971
Property
Parking
- Total spaces: 2
- Parking features: Attached, Garage Door Opener, Garage Faces Front
- Attached garage spaces: 2
Features
- Spa features: Bath
- Fencing: Privacy,Wood
Lot
- Size: 8,505 Square Feet
- Dimensions: 81 x 105
- Features: City Lot, Cul-De-Sac
Details
- Parcel number: 908551
Construction
Type & style
- Home type: SingleFamily
- Architectural style: Traditional
- Property subtype: Single Family Residence
Materials
- Board & Batten Siding, Brick Trim
- Roof: Composition
Condition
- Year built: 1997
Utilities & green energy
- Sewer: Public Sewer
- Water: Public
Green energy
- Energy efficient items: Exposure/Shade, Instant Hot Water Disp
Community & HOA
Community
- Security: Fire Alarm
- Subdivision: Ryans Addition
HOA
- Has HOA: No
Location
- Region: Harrisonville
Financial & listing details
- Price per square foot: $134/sqft
- Tax assessed value: $202,450
- Annual tax amount: $2,572
- Date on market: 1/22/2026
- Listing terms: Cash,Conventional,FHA
- Ownership: Private
- Road surface type: Paved
Estimated market value
Not available
Estimated sales range
Not available
Not available
Price history
| Date | Event | Price |
|---|---|---|
| 4/27/2026 | Pending sale | $365,000$134/sqft |
Source:  Heartland MLS as distributed by MLS GRID #2597525 Report a problem Heartland MLS as distributed by MLS GRID #2597525 Report a problem | ||
| 4/23/2026 | Listed for sale | $365,000$134/sqft |
Source: Heartland MLS as distributed by MLS GRID #2597525 Report a problem | ||
| 2/5/2026 | Listing removed | $365,000$134/sqft |
Source: Heartland MLS as distributed by MLS GRID #2597525 Report a problem | ||
| 1/26/2026 | Pending sale | $365,000$134/sqft |
Source: Heartland MLS as distributed by MLS GRID #2597525 Report a problem | ||
| 1/22/2026 | Listed for sale | $365,000+5.8%$134/sqft |
Source: Heartland MLS as distributed by MLS GRID #2597525 Report a problem | ||
| 8/22/2023 | Sold | -- |
Source: Heartland MLS as distributed by MLS GRID #2441383 Report a problem | ||
| 7/22/2023 | Pending sale | $345,000$126/sqft |
Source: Heartland MLS as distributed by MLS GRID #2441383 Report a problem | ||
| 7/19/2023 | Price change | $345,000-2.8%$126/sqft |
Source: Heartland MLS as distributed by MLS GRID #2441383 Report a problem | ||
| 7/10/2023 | Price change | $355,000-2.7%$130/sqft |
Source: Heartland MLS as distributed by MLS GRID #2441383 Report a problem | ||
| 7/2/2023 | Price change | $365,000-2.7%$134/sqft |
Source: Heartland MLS as distributed by MLS GRID #2441383 Report a problem | ||
| 6/26/2023 | Price change | $375,000-3.8%$137/sqft |
Source: Heartland MLS as distributed by MLS GRID #2441383 Report a problem | ||
| 6/23/2023 | Listed for sale | $390,000+105.4%$143/sqft |
Source: Heartland MLS as distributed by MLS GRID #2441383 Report a problem | ||
| 5/16/2018 | Sold | -- |
Source: Agent Provided Report a problem | ||
| 4/3/2018 | Listed for sale | $189,900$70/sqft |
Source: American Heritage, Realtors #2097781 Report a problem | ||
Public tax history
| Year | Property taxes | Tax assessment |
|---|---|---|
| 2025 | $2,572 +12.2% | $38,460 +13.2% |
| 2024 | $2,293 +0.6% | $33,970 |
| 2023 | $2,280 +12.2% | $33,970 +13.5% |
| 2022 | $2,032 | $29,930 |
| 2021 | $2,032 | $29,930 +3.9% |
| 2020 | -- | $28,800 |
| 2019 | -- | $28,800 +11.8% |
| 2018 | $1,628 | $25,750 |
| 2017 | $1,628 +4.8% | $25,750 +5.6% |
| 2016 | $1,553 | $24,390 |
| 2015 | $1,553 +2.7% | $24,390 +2.7% |
| 2014 | $1,512 | $23,740 |
| 2013 | $1,512 | $23,740 -0.9% |
| 2011 | -- | $23,960 -0.9% |
| 2010 | -- | $24,180 |
| 2009 | -- | $24,180 |
Find assessor info on the county website
Monthly payment
Est. payment$--/mo
Payment breakdown
Explore the cost of this home by adjusting the details. Changes won't be saved.
All calculations are estimates and provided by Zillow, Inc. for informational purposes only. Actual amounts may vary.
HOA fees may include property taxes on listings classified as Co-Ops. Contact the listing agent and/or owner for fee details.
Mortgage interest rates are dependent on a number of factors, including credit score, down payment, and repayment length. Interest rate data provided by Zillow Group Marketplace, Inc. as of 1/1/1970 from various mortgage lenders with which we have lead or other similar arrangements; the Estimated Payment is an average of those rates.
See how much you could borrow to make a competitive offer.
Climate risks
Neighborhood: 64701
Nearby schools
GreatSchools rating
- 5/10Harrisonville Elementary SchoolGrades: 1-3Distance: 0.1 mi
- 7/10Harrisonville Middle SchoolGrades: 6-8Distance: 1 mi
- 5/10Harrisonville High SchoolGrades: 9-12Distance: 0.6 mi
Schools provided by the listing agent
- Elementary: Harrisonville
- Middle: Harrisonville
- High: Harrisonville
Source: Heartland MLS as distributed by MLS GRID. This data may not be complete. We recommend contacting the local school district to confirm school assignments for this home.
A local agent can set up tours, give advice and negotiate with sellers.
A local lender can help you make sure your offer is ready when you are.
- Missouri
- Cass County
- Harrisonville
- 64701
- 105 Horizon Ave
Nearby cities
Nearby zip codes
Other Harrisonville Topics
