
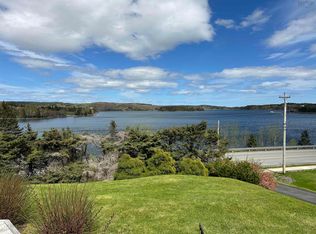
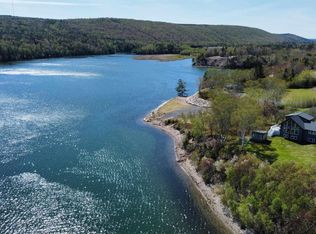
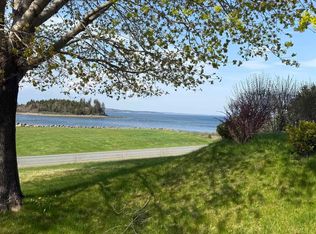
Perched on a hill overlooking Cutlers Cove, this stunning two level home combines comfort, functionality, and scenic coastal charm. Quality built in 2018 and situated on a 29,795 SQ FT lot, with several outdoor spaces to relax and take in the the beauty. The main floor offers an inviting open concept kitchen and living area, featuring granite counter tops, quartz countertop on the middle island, and two sets of patio doors that lead to the spacious deck ideal for entertaining and relaxing. The primary bedroom includes a large walk in closet, and a three-piece ensuite bath with soaker tub and ample cabinetry. A convenient two-piece powder room completes this level. The walk-out basement expands your living space with a bright recreation room featuring a Murphy bed and a cozy propane stove. You'll also find a second bedroom with a walk-in closet, a four piece bath, laundry room, utility room, and additional storage room. Enjoy an exceptional lifestyle surrounded by beaches, boating, walking and cycling trails, all by being close to everyday amenities. Within a km of the Guysborough hospital. Many local features include Mulgrave Road Theatre, Authentic Seascoast, Chedabucto Lifestyle Complex, and the Guysborough waterfront. This home offers the perfect blend of modern comfort and coastal living.
For sale
C$484,900
10471 Highway 16, Guysborough, NS B0H 1N0
2beds
1,792sqft
Single Family Residence
Built in 2018
0.68 Acres Lot
$-- Zestimate®
C$271/sqft
C$-- HOA
What's special
Stunning two level homeSeveral outdoor spacesGranite counter topsSpacious deckWalk-out basementBright recreation roomCozy propane stove
- 215 days |
- 23 |
- 1 |
Zillow last checked:
Listing updated:
Listed by:
Lynn Kennedy,
RE/MAX Park Place Inc. (Port Hawkesbury) Brokerage
Source: NSAR,MLS®#: 202526598 Originating MLS®#: Nova Scotia Association of REALTORS®
Originating MLS®#: Nova Scotia Association of REALTORS®Facts & features
Interior
Bedrooms & bathrooms
- Bedrooms: 2
- Bathrooms: 3
- Full bathrooms: 2
- 1/2 bathrooms: 1
- Main level bathrooms: 2
- Main level bedrooms: 1
Bedroom
- Level: Lower
- Area: 121.11
- Dimensions: 13.33 x 9.08
Bathroom
- Level: Main
- Area: 16.22
- Dimensions: 2.67 x 6.08
Bathroom 1
- Level: Main
- Area: 58.67
- Dimensions: 5.92 x 9.92
Bathroom 2
- Level: Lower
- Area: 62.13
- Dimensions: 5.92 x 10.5
Dining room
- Level: Main
- Area: 162.39
- Dimensions: 13.17 x 12.33
Kitchen
- Level: Main
- Area: 136.06
- Dimensions: 13.17 x 10.33
Living room
- Level: Main
- Area: 170.48
- Dimensions: 13.92 x 12.25
Heating
- Baseboard, Heat Pump -Ductless, Stove
Appliances
- Included: Dishwasher, Dryer, Washer, Refrigerator
- Laundry: Laundry Room
Features
- Ensuite Bath, High Speed Internet, Master Downstairs
- Flooring: Ceramic Tile, Laminate, Vinyl
- Basement: Full,Walk-Out Access
Interior area
- Total structure area: 1,792
- Total interior livable area: 1,792 sqft
- Finished area above ground: 1,792
Video & virtual tour
Property
Parking
- Total spaces: 1
- Parking features: No Garage, Gravel, Single
- Details: Garage Details(None)
Features
- Levels: 2 Storey
- Stories: 2
- Patio & porch: Deck, Patio
- Has view: Yes
- View description: Ocean
- Has water view: Yes
- Water view: Ocean
Lot
- Size: 0.68 Acres
- Features: Landscaped, 0.5 to 0.99 Acres
Details
- Additional structures: Shed(s)
- Parcel number: 35223486
- Zoning: res
- Other equipment: Air Exchanger, Fuel Tank(s)
Construction
Type & style
- Home type: SingleFamily
- Property subtype: Single Family Residence
Materials
- Vinyl Siding
- Roof: Asphalt
Condition
- New construction: No
- Year built: 2018
Utilities & green energy
- Sewer: Municipal
- Water: Drilled Well
- Utilities for property: Cable Connected, Electricity Connected, Phone Connected, Electric, Propane
Community & HOA
Community
- Features: Playground, Recreation Center, School Bus Service, Shopping, Marina, Place of Worship
- Security: Security System
Location
- Region: Guysborough
Financial & listing details
- Price per square foot: C$271/sqft
- Price range: C$484.9K - C$484.9K
- Date on market: 10/25/2025
- Inclusions: Fridge, Stove, Dishwasher, Washer And Dryer. Patio Furniture
- Ownership: Freehold
- Electric utility on property: Yes
Lynn Kennedy
Lynn Kennedy
(902) 631-2714
By pressing Contact Agent, you agree that the real estate professional identified above may call/text you about your search, which may involve use of automated means and pre-recorded/artificial voices. You don't need to consent as a condition of buying any property, goods, or services. Message/data rates may apply. You also agree to our Terms of Use. Zillow does not endorse any real estate professionals. We may share information about your recent and future site activity with your agent to help them understand what you're looking for in a home.
Price history
| Date | Event | Price |
|---|---|---|
| 3/7/2026 | Price change | C$484,900-2.5%C$271/sqft |
Source:  NSAR #202526598 Report a problem NSAR #202526598 Report a problem | ||
| 10/25/2025 | Listed for sale | C$497,500C$278/sqft |
Source: NSAR #202526598 Report a problem | ||
Public tax history
Tax history is unavailable.
Climate risks
Neighborhood: B0H
Nearby schools
GreatSchools rating
No schools nearby
We couldn't find any schools near this home.
Schools provided by the listing agent
- Elementary: Chedabucto Education Centre/ Guysborough Academy
- High: Chedabucto Education Centre/ Guysborough Academy
Source: NSAR. This data may not be complete. We recommend contacting the local school district to confirm school assignments for this home.

- Nova Scotia
- Guysborough County
- Guysborough
- B0H 1N0
- 10471 Highway 16
Nearby cities
Nearby neighborhoods
Nearby zip codes
Other Guysborough Topics
