Zero Down with a USDA Loan! Discover this thoughtfully designed 1,469 sq ft new-build home offering modern comfort and timeless style. The open-concept kitchen showcases a beautiful center island, perfect for everyday living and entertaining. Vaulted ceilings in the great room and dining area create an airy, expansive feel filled with natural light.
All three bedrooms are generously sized, providing flexibility for guests, a home office, or as your needs grow. The primary suite features a spacious walk-in shower, dual vanities, and a well-appointed layout designed for relaxation. Step outside to a private backyard enclosed by a block wall—ideal for quiet evenings, pets, or future outdoor enhancements.
This home is an excellent opportunity for today.
Sold for $275,000
$275,000
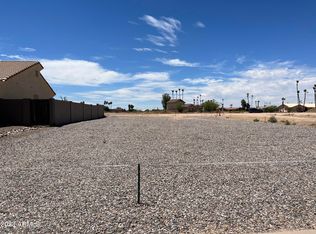
10415 W ARIVACA Drive, Arizona City, AZ 85123
3beds
1,469sqft
Single Family Residence
Built in 2025
6,896 Square Feet Lot
$272,200 Zestimate®
$187/sqft
$1,672 Estimated rent
Home value
$272,200
$253,000 - $294,000
$1,672/mo
Zestimate® history
Owner options
List your home for rent
$1,672/mo
Rent Zestimate®
Find your next renter with Zillow Rental Manager. Plus, with online applications, you can quickly screen prospective tenants – for free.
$1,672/mo
Rent Zestimate®
Refinance and save
$1,583/mo
Est. payment
Refinancing to a lower rate could help reduce your monthly payments and save thousands over the life of the loan.
$1,583/mo
Est. payment
Explore your selling options
Work with a Zillow partner agent
Leverage their expertise and Zillow's premium Showcase listings to get your home seen by more buyers.
Get startedList with your own agent
Get your home in front of millions of buyers by listing it on Zillow.
Learn how to do itSell it yourself
Take full control of how buyers see your home on Zillow by listing For Sale by Owner (FSBO).
List your homeWhat's special
Beautiful center islandOpen-concept kitchen
Zillow last checked:
Listing updated:
Listed by:
Donna Allman 480-340-2808,
RE/MAX Alliance Group,
Merary Ramirez 480-698-3333,
RE/MAX Alliance Group
Bought with:
Alexandra Muniz, SA702196000
eXp Realty
Source: ARMLS,MLS#: 6973843
Facts & features
Interior
Bedrooms & bathrooms
- Bedrooms: 3
- Bathrooms: 2
- Full bathrooms: 2
Heating
- Forced Air
Cooling
- Central Air
Appliances
- Included: Refrigerator, Built-in Microwave, Dishwasher, Disposal, Electric Range
Features
- Quartz Countertops, Double Vanity, 9+ Flat Ceilings, Vaulted Ceiling(s), Kitchen Island, Pantry, 3/4 Bath Master Bdrm
- Flooring: Carpet, Tile
- Windows: Screens, Double Pane Windows
- Has basement: No
- Has fireplace: No
Interior area
- Total structure area: 1,469
- Total interior livable area: 1,469 sqft
Property
Parking
- Total spaces: 4
- Parking features: Garage, Open
- Garage spaces: 2
- Uncovered spaces: 2
Features
- Stories: 1
- Patio & porch: Covered
- Spa features: None
- Fencing: Back Yard,Block
Lot
- Size: 6,896 sqft
- Features: Gravel/Stone Front
Details
- Parcel number: 40711681
Construction
Type & style
- Home type: SingleFamily
- Architectural style: Ranch
- Property subtype: Single Family Residence
Materials
- Stucco, Wood Frame
- Roof: Composition
Condition
- New Construction
- New construction: Yes
- Year built: 2025
Details
- Builder name: Alfred Pitman
Utilities & green energy
- Sewer: Public Sewer
- Water: Pvt Water Company
Community & neighborhood
Location
- Region: Arizona City
- Subdivision: ARIZONA CITY UNIT TEN AMD
Other
Other facts
- Listing terms: Cash,Conventional,FHA,USDA Loan,VA Loan
- Ownership: Fee Simple
- Road surface type: Paved
Price history
| Date | Event | Price |
|---|---|---|
| 3/13/2026 | Sold | $275,000$187/sqft |
Source:  ARMLS #6973843 Report a problem ARMLS #6973843 Report a problem | ||
| 2/18/2026 | Pending sale | $275,000$187/sqft |
Source: ARMLS #6973843 Report a problem | ||
| 1/24/2026 | Listed for sale | $275,000+1045.8%$187/sqft |
Source: ARMLS #6973843 Report a problem | ||
| 8/4/2023 | Sold | $24,000+585.7%$16/sqft |
Source: Public Record Report a problem | ||
| 4/19/2012 | Sold | $3,500$2/sqft |
Source: Public Record Report a problem | ||
| 6/2/1999 | Sold | $3,500$2/sqft |
Source: Public Record Report a problem | ||
Public tax history
| Year | Property taxes | Tax assessment |
|---|---|---|
| 2026 | $91 +3.5% | $26,189 +773.3% |
| 2025 | $88 +1.1% | $2,999 +18.4% |
| 2024 | $87 +2.7% | $2,534 +63.4% |
| 2023 | $84 -4.3% | $1,551 +124.1% |
| 2022 | $88 +3.3% | $692 +3% |
| 2021 | $85 +4.6% | $672 -0.4% |
| 2020 | $82 +2.1% | $675 +20.5% |
| 2019 | $80 -2.2% | $560 |
| 2018 | $82 -8.7% | $560 -36.4% |
| 2017 | $90 | $880 |
| 2016 | -- | -- |
| 2014 | -- | $544 |
| 2013 | -- | -- |
| 2012 | -- | -- |
| 2011 | -- | $960 -50% |
| 2010 | -- | $1,920 |
| 2009 | -- | -- |
| 2008 | -- | -- |
| 2007 | -- | -- |
| 2006 | -- | -- |
| 2005 | -- | -- |
| 2004 | -- | -- |
| 2003 | -- | -- |
| 2002 | -- | -- |
| 2001 | -- | -- |
Find assessor info on the county website
Neighborhood: 85123

Nearby schools
GreatSchools rating
- 4/10Arizona City Elementary SchoolGrades: PK-8Distance: 1.5 mi
- 3/10Toltec Middle SchoolGrades: PK-12Distance: 4.5 mi
- 5/10Vista GrandeGrades: 9-12Distance: 10.8 mi
Schools provided by the listing agent
- Elementary: Toltec Elementary School
- Middle: Toltec Elementary School
- High: Casa Grande Union High School
- District: Toltec School District
Source: ARMLS. This data may not be complete. We recommend contacting the local school district to confirm school assignments for this home.
Get a cash offer in 3 minutes
Find out how much your home could sell for in as little as 3 minutes with a no-obligation cash offer.
Estimated market value
$272,200
Get a cash offer in 3 minutes
Find out how much your home could sell for in as little as 3 minutes with a no-obligation cash offer.
Estimated market value
$272,200
- Arizona
- Pinal County
- Arizona City
- 85123
- 10415 W ARIVACA Drive
Nearby cities
Nearby zip codes
Other Arizona City Topics
