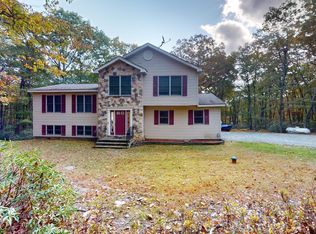
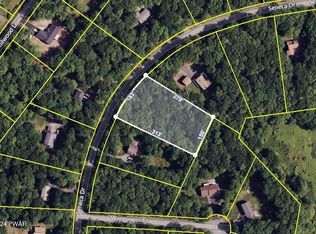
ONE-OF-A-KIND 4 BR / 2.5 BATH CUSTOM CONTEMPORARY SPLIT-LEVEL HOME ON FULLY FINISHED, DAYLIGHT, WALKOUT BASEMENT w/ A 2-CAR GARAGE, A WHOLE HOUSE GENERATOR, A LARGE BACK DECK, & 2 KITCHENS (PERFECT LAYOUT FOR MOTHER-DAUGHTER/IN-LAW SUITE) PRIVATELY SET ON A BEAUTIFULLY LANDSCAPED 1.31 ACRE LOT COMPLETELY SURROUNDED BY GOREGOUS MOUNTAIN LAUREL, ON A CUL-DE-SAC, w/ A LARGE STORAGE SHED IN MILFORD, PA. This magnificent home features 2,936 sqft of finished living space, central A/C & propane forced air heating, high ceilings, sprawling Bruce hardwood & ceramic tile flooring throughout. As you enter the home from the covered front porch to its foyer, Wow your guests with its grand living room that boasts a big beautiful bay window bringing in tons of natural light, a nice stone propane fireplace, and high ceilings soaring up to a large opening in the wall leading to the main floor. Overlooking the living room from above you will find a formal dining area leading to the back deck and a modern kitchen w/ tile backsplash, granite countertops, stainless steel appliances, & built-in wooden storage bins perfect for storing garbage, dog food, & other bulky items. The rest of the floor boasts a nice tiled full main bathroom & 3 spacious bedrooms including a huge master bedroom w/ its own private ensuite bathroom w/ his & her sink vanity & walk-in closet. The lower-level offers 1 Bedroom, a bonus room/office that could be used as a guest bedroom, a main bathroom w/ a laundry closet & a ton of additional living space that works perfectly as a mother-daughter. Its 2nd kitchen area has plenty of room to spare that can be used for living & dining as well. This area not only has its own private entrance & walkway to the paved driveway, but it also has direct access to the garage w/o disturbing anyone upstairs. The lower-level stairwell coat closet has an access door to the home's crawlspace located below the living room, offering an enormous amount of storage. DV SCHOOL DISTRICT
Sold for $425,000
$425,000
104 Wappinger Ct, Milford, PA 18337
4beds
2,936sqft
Single Family Residence
Built in 2006
1.31 Acres Lot
$433,800 Zestimate®
$145/sqft
$3,121 Estimated rent
Home value
$433,800
$369,000 - $512,000
$3,121/mo
Zestimate® history
Loading...
Owner options
List your home for rent
$3,121/mo
Rent Zestimate®
Find your next renter with Zillow Rental Manager. Plus, with online applications, you can quickly screen prospective tenants – for free.
Learn more$3,121/mo
Rent Zestimate®
Refinance and save
$4,090/mo
Est. payment
Refinancing to a lower rate could help reduce your monthly payments and save thousands over the life of the loan.
See today's rates$4,090/mo
Est. payment
Explore your selling options
Work with a Zillow partner agent
Leverage their expertise and Zillow's premium Showcase listings to get your home seen by more buyers.
Get startedList with your own agent
Get your home in front of millions of buyers by listing it on Zillow.
Learn how to do itSell it yourself
Take full control of how buyers see your home on Zillow by listing For Sale by Owner (FSBO).
List your homeWhat's special
Zillow last checked:
Listing updated:
Listed by:
Joseph McNeely 570-832-1411,
Weichert Realtors - Ruffino Real Estate
Bought with:
Amy Fasulo, RS351042
Realty Executives Exceptional Milford
Source: PWAR as distributed by MLS GRID,MLS#: PW253879
Facts & features
Interior
Bedrooms & bathrooms
- Bedrooms: 4
- Bathrooms: 3
- Full bathrooms: 2
- 1/2 bathrooms: 1
Primary bedroom
- Area: 216.15
- Dimensions: 16.5 x 13.1
Bedroom 2
- Area: 170.1
- Dimensions: 13.5 x 12.6
Bedroom 3
- Area: 129.8
- Dimensions: 11.8 x 11
Bedroom 4
- Area: 165.43
- Dimensions: 13.33 x 12.41
Bedroom 4
- Area: 120
- Dimensions: 12 x 10
Primary bathroom
- Area: 76.45
- Dimensions: 13.9 x 5.5
Bathroom 2
- Area: 40
- Dimensions: 8 x 5
Bathroom 3
- Area: 39
- Dimensions: 6.5 x 6
Bonus room
- Description: Den/Study
- Area: 114
- Dimensions: 12 x 9.5
Dining room
- Area: 201.15
- Dimensions: 14.9 x 13.5
Family room
- Area: 257.28
- Dimensions: 19.2 x 13.4
Kitchen
- Description: Den/Bedroom
- Area: 201.15
- Dimensions: 14.9 x 13.5
Kitchen
- Area: 271.05
- Dimensions: 19.5 x 13.9
Laundry
- Area: 21
- Dimensions: 6 x 3.5
Living room
- Area: 323.96
- Dimensions: 18.2 x 17.8
Heating
- Electric, Propane, Forced Air
Cooling
- Ceiling Fan(s), Central Air
Appliances
- Included: Dishwasher, Washer, Gas Oven, Refrigerator, Microwave, Gas Range, Dryer
- Laundry: In Bathroom, Laundry Room
Features
- Cathedral Ceiling(s), Natural Woodwork, Walk-In Closet(s), Vaulted Ceiling(s), Storage, Second Kitchen, Open Floorplan, In-Law Floorplan, High Speed Internet, High Ceilings, Granite Counters, Entrance Foyer, Eat-in Kitchen, Chandelier, Ceiling Fan(s)
- Flooring: Ceramic Tile, Vinyl, Laminate, Hardwood
- Doors: Sliding Doors, Storm Door(s)
- Windows: Double Pane Windows
- Basement: Concrete,Walk-Out Access,Walk-Up Access,Heated,Full,Finished,Daylight,Crawl Space
- Attic: Attic Storage,Crawl Opening,Storage
- Number of fireplaces: 1
- Fireplace features: Living Room, Stone, Propane
Interior area
- Total structure area: 3,696
- Total interior livable area: 2,936 sqft
- Finished area above ground: 2,116
- Finished area below ground: 820
Property
Parking
- Total spaces: 2
- Parking features: Attached, On Street, Garage, Garage Faces Front, Garage Door Opener, Driveway
- Garage spaces: 2
- Has uncovered spaces: Yes
Features
- Levels: Split Level,Multi/Split
- Stories: 1
- Patio & porch: Covered, Front Porch, Deck
- Exterior features: Fire Pit, Rain Gutters, Private Yard, Private Entrance, Lighting, Gas Grill
- Pool features: Community, Outdoor Pool, Association
- Fencing: None
- Has view: Yes
- View description: Creek/Stream, Trees/Woods, Rural, Lake
- Has water view: Yes
- Water view: Creek/Stream,Lake
- Body of water: Conashaugh Lake
Lot
- Size: 1.31 Acres
- Features: Back Yard, Wooded, Private, Front Yard, Native Plants, Cul-De-Sac, Cleared
Details
- Additional structures: Shed(s)
- Parcel number: 121.040229 068000
- Zoning: Residential
- Other equipment: Generator
Construction
Type & style
- Home type: SingleFamily
- Property subtype: Single Family Residence
Materials
- Vinyl Siding, Stone Veneer
- Roof: Asphalt,Shingle
Condition
- Updated/Remodeled
- New construction: No
- Year built: 2006
Utilities & green energy
- Electric: 200+ Amp Service
- Sewer: Mound Septic, Septic Tank
- Water: Well
- Utilities for property: Cable Connected, Electricity Connected
Community & neighborhood
Security
- Security features: Carbon Monoxide Detector(s), Smoke Detector(s)
Community
- Community features: Clubhouse, Tennis Court(s), Pool, Playground, Park, Other, Gated, Lake, Fishing
Location
- Region: Milford
- Subdivision: Conashaugh Lakes
HOA & financial
HOA
- Has HOA: Yes
- HOA fee: $1,310 annually
- Amenities included: Barbecue, Trash, Stream Year Round, Tennis Court(s), Snow Removal, Security, Pond Year Round, Pool, Playground, Outdoor Ice Skating, Park, Maintenance Grounds, Gated, Dry Dock, Clubhouse, Beach Access, Basketball Court
- Services included: Trash, Snow Removal
- Second HOA fee: $1,310 one time
Other
Other facts
- Listing terms: Cash,USDA Loan,VA Loan,FHA,Conventional
- Road surface type: Paved
Price history
| Date | Event | Price |
|---|---|---|
| 1/23/2026 | Sold | $425,000+0%$145/sqft |
Source:  PWAR as distributed by MLS GRID #PW253879 Report a problem PWAR as distributed by MLS GRID #PW253879 Report a problem | ||
| 12/31/2025 | Pending sale | $424,999$145/sqft |
Source: PWAR as distributed by MLS GRID #PW253879 Report a problem | ||
| 12/10/2025 | Price change | $424,9990%$145/sqft |
Source: PWAR as distributed by MLS GRID #PW253879 Report a problem | ||
| 11/28/2025 | Listed for sale | $425,000+85.6%$145/sqft |
Source: PWAR as distributed by MLS GRID #PW253879 Report a problem | ||
| 4/15/2019 | Sold | $229,000$78/sqft |
Source: PWAR as distributed by MLS GRID #19646 Report a problem | ||
| 3/12/2019 | Listed for sale | $229,000$78/sqft |
Source: Keller Williams Real Estate #19-646 Report a problem | ||
| 3/12/2019 | Pending sale | $229,000$78/sqft |
Source: Keller Williams Real Estate #19-646 Report a problem | ||
| 2/27/2019 | Listed for sale | $229,000$78/sqft |
Source: Keller Williams RE Milford #19-646 Report a problem | ||
Public tax history
| Year | Property taxes | Tax assessment |
|---|---|---|
| 2025 | $5,793 +4.7% | $36,620 |
| 2024 | $5,532 +1.5% | $36,620 |
| 2023 | $5,450 +2.7% | $36,620 |
| 2022 | $5,304 +1% | $36,620 |
| 2021 | $5,249 +0.5% | $36,620 |
| 2020 | $5,223 +3.6% | $36,620 |
| 2019 | $5,043 | $36,620 |
| 2018 | $5,043 | $36,620 |
| 2017 | -- | $36,620 |
| 2016 | -- | $36,620 |
| 2015 | -- | $36,620 |
| 2014 | -- | $36,620 |
| 2013 | -- | $36,620 |
| 2012 | -- | $36,620 |
| 2011 | -- | $36,620 |
| 2010 | -- | $36,620 |
Find assessor info on the county website
Neighborhood: 18337
Nearby schools
GreatSchools rating
- 8/10Dingman-Delaware El SchoolGrades: 3-5Distance: 2.5 mi
- 7/10Dingman-Delaware Middle SchoolGrades: 6-8Distance: 2.6 mi
- 9/10Delaware Valley High SchoolGrades: 9-12Distance: 10 mi
Get a cash offer in 3 minutes
Find out how much your home could sell for in as little as 3 minutes with a no-obligation cash offer.
Estimated market value
$433,800
Get a cash offer in 3 minutes
Find out how much your home could sell for in as little as 3 minutes with a no-obligation cash offer.
Estimated market value
$433,800
- Pennsylvania
- Pike County
- Milford
- 18337
- 104 Wappinger Ct