Skip main navigation
Off market
  • $730,600

    104 Joan Dr, Trappe, PA 19426

    4beds
    2,568sqft
    SingleFamily
    Built in 1995
    0.46 Acres Lot
    $730,600 Zestimate®
    $285/sqft
    $3,323 Estimated rent

    Home value

    $730,600

    $694,000 - $767,000

    $3,323/mo

    Zestimate® history
    Loading...

    Owner options

    List your home for rent

    $3,323/mo

    Rent Zestimate®

    Find your next renter with Zillow Rental Manager. Plus, with online applications, you can quickly screen prospective tenants – for free.

    Learn more

    $3,323/mo

    Rent Zestimate®

    Refinance and save

    $4,588/mo

    Est. payment

    Refinancing to a lower rate could help reduce your monthly payments and save thousands over the life of the loan.

    See today's rates

    $4,588/mo

    Est. payment

    Explore your selling options

    Work with a Zillow partner agent

    Leverage their expertise and Zillow's premium Showcase listings to get your home seen by more buyers.

    Get started

    List with your own agent

    Get your home in front of millions of buyers by listing it on Zillow.

    Learn how to do it

    Sell it yourself

    Take full control of how buyers see your home on Zillow by listing For Sale by Owner (FSBO).

    List your home

    What's special

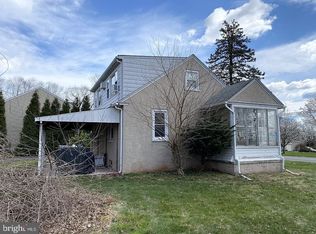
    Welcome to 104 Joan Drive located in the Collegeville community of Heather View. This 4 bedroom, 2.5 bath colonial set on nearly a 1/2 acre is in PV schools & minutes from shops, banks, restaurants & more. When you tour this 3,300+ sq. ft. home (includes 750 sq ft. finished basement) the numerous upgrades will definitely show! Features like 9' ceilings, custom paint, stunning hardwood floors, upgraded wood trim, upgraded recessed lighting, NEW windows, newer custom kitchen and a 2 car garage. As you enter, this 2-story foyer is complimented by the chandelier, crown molding, wainscoting and hardwood floors. Off the foyer is the living room that is large and formal with details like crown molding and cased windows. Set the table for the holiday entertainment in the formal dining room and as guests dine, they will observe the lovely decor of the custom paint, chandelier, wood floors, chair rail with wainscoting moldings, multi piece crown molding & recessed lights. The powder room is updated & is decorated with wood floors, new vanity, crown molding & bead board wainscoting. The custom kitchen is straight from the design pages with stacked cabinets utilizing the 9 ft ceilings and creating a statement of elegance. Granite countertops with tumbled travertine stone backsplash add to the custom details and quality stainless steel appliances for those who enjoy the culinary life with a walk in pantry for those who enjoy a stocked kitchen. The family room & kitchen offer an open floor plan, an ideal layout for celebrations as guests will feel included in the party as well as views of serene rear yard & expanded paver patio. The family room is centered by a gas marble surround fireplace with a beautiful white mantel and flanked by upgraded windows. The laundry/mudroom is fresh and clean with upgraded storage cabinets, bead board wainscoting, a laundry tub and rear door to the patio area and interior door to the garage. The 2nd floor features the master bedroom with a pri

    This property is off market, which means it's not currently listed for sale or rent on Zillow. This may be different from what's available on other websites or public sources.
    Facts & features

    Interior

    Bedrooms & bathrooms
    • Bedrooms: 4
    • Bathrooms: 3
    • Full bathrooms: 2
    • 1/2 bathrooms: 1
    Heating
    • Other, Gas
    Cooling
    • Central
    Appliances
    • Included: Dishwasher, Garbage disposal, Microwave, Range / Oven
    Features
    • CeilngFan(s), Kitchen - Eat-In, Kitchen - Island, Butlers Pantry
    • Flooring: Hardwood
    • Has fireplace: Yes
    Interior area
    • Total interior livable area: 2,568 sqft

    Property

    Parking
    • Total spaces: 5
    • Parking features: Garage - Attached
    Features
    • Exterior features: Vinyl
    Lot
    • Size: 0.46 Acres
    Details
    • Parcel number: 230001850116

    Construction

    Type & style
    • Home type: SingleFamily
    • Architectural style: Colonial
    Condition
    • Year built: 1995

    Community & neighborhood

    Location
    • Region: Trappe

    Other

    Other facts
    • Appliances: Oven - Self Cleaning
    • Heating YN: Y
    • Cooling YN: Y
    • Property Type: Residential
    • Parking Features: Garage, Garage Door Opener, 3+ Car Parking, Off Street, Inside Access, Oversized
    • Bathrooms Half: 1
    • Ownership Interest: Fee Simple
    • Bathrooms Full: 2
    • Construction Materials: Vinyl Siding
    • Interior Features: CeilngFan(s), Kitchen - Eat-In, Kitchen - Island, Butlers Pantry
    • Tax Lot: 002
    • Tax Annual Amount: 7190.0
    • Above Grade Fin SQFT: 2568

    Price history

    DateEventPrice
    4/13/2018Sold$489,900$191/sqft
    Source: Public Record Report a problem
    3/1/2018Pending sale$489,900$191/sqft
    Source: RE/MAX REALTY GROUP #1004273729 Report a problem
    10/20/2017Listed for sale$489,900+136.9%$191/sqft
    Source: RE/MAX Realty Group-Lansdale #7069820 Report a problem
    4/28/1995Sold$206,797$81/sqft
    Source: Public Record Report a problem

    Public tax history

    YearProperty taxesTax assessment
    2025$8,621 +6%$196,070
    2024$8,132 $196,070
    2023$8,132 +3.3%$196,070
    2022$7,869 +2.9%$196,070
    2021$7,646 +2.5%$196,070
    2020$7,457 +1.3%$196,070
    2019$7,361 +2.4%$196,070
    2018$7,189 +3.2%$196,070
    2017$6,966 +2.1%$196,070
    2016$6,823 +2%$196,070
    2015$6,692 -3.6%$196,070 -5.7%
    2014$6,941 +3.1%$207,920
    2013$6,735 +2.1%$207,920
    2012$6,599 +2.9%$207,920
    2011$6,411 +2.6%$207,920
    2010$6,247 +3.5%$207,920
    2009$6,037 +3.5%$207,920
    2008$5,833 +5.1%--
    2007$5,551 +6.5%--
    2006$5,211 +8.7%--
    2005$4,795 +8.7%--
    2004$4,413 +4.3%--
    2003$4,232 +0.8%--
    2002$4,199 +10.7%--
    2000$3,792 +3.9%--
    1999$3,651 --

    Find assessor info on the county website

    Neighborhood: Trappe

    Nearby schools

    GreatSchools rating
    Schools provided by the listing agent
    • High: Perkiomen Valley
    • District: Perkiomen Valley

    Source: The MLS. This data may not be complete. We recommend contacting the local school district to confirm school assignments for this home.

    Get a cash offer in 3 minutes
    Find out how much your home could sell for in as little as 3 minutes with a no-obligation cash offer.
    Estimated market value
    $730,600
    Get a cash offer in 3 minutes
    Find out how much your home could sell for in as little as 3 minutes with a no-obligation cash offer.
    Estimated market value
    $730,600