PRICED AT RECENT APPRAISED VALUE. Set on a private and beautifully landscaped 2 acre lot, this updated 4 bedroom, 2.5 bathroom home offers 2,815 square feet of bright, open living space just minutes from Downtown Milton Crabapple District, Downtown Woodstock, and Alpharetta. The main level features new hardwood flooring throughout, a formal dining room, living room, and a fireside family room that opens to a fully remodeled kitchen with white cabinetry, quartz counters, tile backsplash, stainless appliances, and a redesigned walk-in pantry. Upstairs, all bedrooms are thoughtfully positioned, including a spacious primary suite and a full laundry room for everyday convenience, along with a renovated hall bath. Extensive upgrades by the current owners include all new energy efficient windows, new HVAC with updated ductwork, updated staircases, recessed LED lighting, remodeled powder room, custom closet systems, and smart home features including Nest thermostats and a Ring doorbell. Experience serene outdoor living that is just as inviting with a covered porch, rear spacious deck, and a fenced area ideal for pets, all overlooking the expansive yard. Located in an established neighborhood with larger lots and no heavy congestion, this home offers both privacy and accessibility, just 8 minutes to Scottsdale Farms, Publix, shopping, dining, and Atlanta National Golf Club. Staged furnishings owned by the listing agent are available for purchase separately and are not included in the sale of the property.
Active
Price cut: $25K (6/28)
$760,000
104 Crabapple Springs Dr, Woodstock, GA 30188
4beds
4,256sqft
Single Family Residence, Residential
Built in 1985
2 Acres Lot
$739,300 Zestimate®
$179/sqft
$-- HOA
What's special
Spacious primary suiteRear spacious deckRecessed led lightingFully remodeled kitchenRenovated hall bathUpdated staircasesRedesigned walk-in pantry
- 97 days |
- 1,150 |
- 79 |
Zillow last checked:
Listing updated:
Listed by:
Todd Kroupa,
Berkshire Hathaway HomeServices Georgia Properties 770-475-0505
Source: FMLS GA,MLS#: 7750729
Loading...
Facts & features
Interior
Bedrooms & bathrooms
- Bedrooms: 4
- Bathrooms: 3
- Full bathrooms: 2
- 1/2 bathrooms: 1
Rooms
- Room types: Basement, Other
Primary bedroom
- Features: Oversized Master
- Level: Oversized Master
Bedroom
- Features: Oversized Master
Primary bathroom
- Features: Double Vanity, Separate Tub/Shower
Dining room
- Features: Separate Dining Room
Kitchen
- Features: Eat-in Kitchen, Keeping Room, Kitchen Island, Pantry Walk-In, Stone Counters
Heating
- Forced Air
Cooling
- Central Air
Appliances
- Included: Gas Range, Gas Water Heater, Dishwasher, Disposal, Gas Oven
- Laundry: In Kitchen
Features
- Double Vanity
- Flooring: Hardwood
- Windows: Double Pane Windows
- Basement: Unfinished
- Attic: Pull Down Stairs
- Number of fireplaces: 1
- Fireplace features: Family Room
- Common walls with other units/homes: No Common Walls
Interior area
- Total structure area: 4,256
- Total interior livable area: 4,256 sqft
- Finished area above ground: 2,815
- Finished area below ground: 0
Video & virtual tour
Property
Parking
- Total spaces: 2
- Parking features: Garage
- Garage spaces: 2
Accessibility
- Accessibility features: None
Features
- Levels: Three Or More
- Patio & porch: Front Porch, Rear Porch, Deck, Covered, Patio
- Exterior features: Other, Garden, Private Yard, Rear Stairs
- Pool features: None
- Spa features: None
- Fencing: Chain Link
- Has view: Yes
- View description: Neighborhood
- Waterfront features: None
- Body of water: None
Lot
- Size: 2 Acres
- Features: Back Yard, Cleared, Level, Landscaped
Details
- Additional structures: None
- Parcel number: 02N08 138
- Other equipment: Irrigation Equipment
- Horse amenities: None
Construction
Type & style
- Home type: SingleFamily
- Architectural style: Ranch
- Property subtype: Single Family Residence, Residential
Materials
- Brick
- Foundation: Concrete Perimeter, Block
- Roof: Composition,Shingle
Condition
- Resale
- New construction: No
- Year built: 1985
Utilities & green energy
- Electric: 110 Volts
- Sewer: Septic Tank
- Water: Public
- Utilities for property: Electricity Available
Green energy
- Energy efficient items: Appliances, HVAC, Windows
- Energy generation: None
Community & HOA
Community
- Features: Homeowners Assoc, Street Lights
- Security: Smoke Detector(s)
- Subdivision: Crabapple Springs
HOA
- Has HOA: Yes
- Services included: Maintenance Grounds
Location
- Region: Woodstock
Financial & listing details
- Price per square foot: $179/sqft
- Tax assessed value: $603,470
- Annual tax amount: $5,676
- Date on market: 4/10/2026
- Cumulative days on market: 97 days
- Listing terms: Conventional,Cash,FHA
- Electric utility on property: Yes
- Road surface type: Asphalt
Estimated market value
$739,300
$702,000 - $776,000
$4,453/mo
Price history
| Date | Event | Price |
|---|---|---|
| 6/28/2026 | Price change | $760,000-3.2%$179/sqft |
Source:  GAMLS #10729551 Report a problem GAMLS #10729551 Report a problem | ||
| 4/10/2026 | Listed for sale | $785,000+69.9%$184/sqft |
Source: GAMLS #10729551 Report a problem | ||
| 11/23/2020 | Sold | $462,000-0.6%$109/sqft |
Source:  GAMLS #8861978 Report a problem GAMLS #8861978 Report a problem | ||
| 10/25/2020 | Pending sale | $464,900$109/sqft |
Source: Harry Norman Realtors #6785406 Report a problem | ||
| 10/9/2020 | Price change | $464,900-2.1%$109/sqft |
Source: Harry Norman Realtors #6785406 Report a problem | ||
| 9/23/2020 | Listed for sale | $475,000$112/sqft |
Source: Harry Norman Realtors #6785406 Report a problem | ||
Public tax history
| Year | Property taxes | Tax assessment |
|---|---|---|
| 2025 | $5,674 -0.1% | $241,388 -0.1% |
| 2024 | $5,681 +0.5% | $241,608 +1% |
| 2023 | $5,652 +14.6% | $239,104 +16.5% |
| 2022 | $4,931 +14.2% | $205,240 +27.5% |
| 2021 | $4,316 +386.9% | $161,020 +29.7% |
| 2020 | $887 +2.7% | $124,156 +5.3% |
| 2019 | $863 +2% | $117,920 -56.9% |
| 2018 | $846 -0.9% | $273,600 +3.3% |
| 2017 | $854 +0.3% | $264,900 +7.5% |
| 2016 | $851 | $246,400 +15% |
| 2015 | $851 -64.8% | $214,300 +4.6% |
| 2014 | $2,414 -5.5% | $204,900 -3.9% |
| 2013 | $2,555 +6.1% | $213,300 +6.5% |
| 2012 | $2,408 +1.9% | $200,300 -0.8% |
| 2011 | $2,362 -9.5% | $202,000 +119.8% |
| 2010 | $2,610 +2.6% | $91,920 -3.2% |
| 2009 | $2,545 -10.9% | $94,960 -12.8% |
| 2008 | $2,856 -0.9% | $108,920 -0.8% |
| 2007 | $2,882 +21.1% | $109,800 +22.2% |
| 2006 | $2,380 -1% | $89,840 +0.3% |
| 2005 | $2,405 | $89,600 -59.9% |
| 2004 | -- | $223,700 +3% |
| 2003 | -- | $217,200 +176.6% |
| 2002 | $2,165 +1.4% | $78,520 +3.4% |
| 2001 | $2,134 | $75,960 |
| 2000 | -- | $75,960 +4.5% |
| 1999 | $2,111 | $72,680 |
Find assessor info on the county website
Monthly payment
Est. payment
Payment breakdown
Explore the cost of this home by adjusting the details. Changes won't be saved.Climate risks
Neighborhood: 30188
Getting around
0 / 100
Car-DependentNearby schools
GreatSchools rating
- 8/10Mountain Road Elementary SchoolGrades: PK-5Distance: 2.4 mi
- 8/10Rusk Middle SchoolGrades: 6-8Distance: 3.6 mi
- 8/10Sequoyah High SchoolGrades: 9-12Distance: 3.8 mi
Schools provided by the listing agent
- Elementary: Mountain Road
- Middle: Dean Rusk
- High: Sequoyah
Source: FMLS GA. This data may not be complete. We recommend contacting the local school district to confirm school assignments for this home.
- $1,321,0005 bd6 ba6.2k sqft1800 Rowe Rd, Woodstock, GA 30188Sold

- $603,4003 bd2 ba2.5k sqft201 Hidden River Ln, Woodstock, GA 30188Off Market
- $630,0004 bd3 ba3.5k sqft103 Crabapple Springs Dr, Woodstock, GA 30188Sold

- $621,8003 bd2 ba3.6k sqft204 Hidden River Ln, Woodstock, GA 30188Off Market
- $770,5004 bd3 ba5k sqft328 Crabapple Springs Way, Woodstock, GA 30188Off Market
- $669,3004 bd3 ba3.4k sqft206 Hidden River Ln, Woodstock, GA 30188Sold
- $463,4003 bd2 ba2.3k sqft1833 Rowe Rd, Woodstock, GA 30188Off Market
- $599,4003 bd2 ba2.8k sqft322 Crabapple Springs Way, Woodstock, GA 30188Off Market
A local agent can set up tours, give advice and negotiate with sellers.
Similar homes
- $650,0004 bd3 ba3.4k sqft502 Riverview Ct, Woodstock, GA 30188For Sale

 MLS ID #7750407, PEGGY DEVONEY, Atlanta Communities. FMLS GA
 - $749,0004 bd3 ba2.6k sqft1050 Wiley Bridge Rd, Woodstock, GA 30188For Sale
 MLS ID #7774106, Ceairra Funk, Atlanta Communities. FMLS GA
 - $824,9005 bd5 ba4.8k sqft404 Laurel Park, Woodstock, GA 30188For Sale
 MLS ID #7750540, CINDY R CORONA, Maximum One Greater Atlanta Realtors. FMLS GA
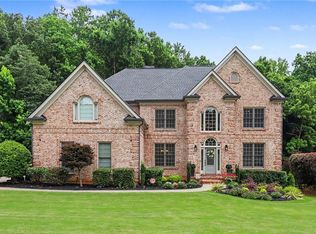
 - $850,0006 bd5 ba4.7k sqft4041 Hickory Fairway Dr, Woodstock, GA 30188For Sale
 MLS ID #7792928, Gabby Turner, HomeSmart. FMLS GA
 - $799,9007 bd4 ba4.4k sqft5090 Eubanks Rd, Woodstock, GA 30188For SaleMLS ID #7652321, Zack Bobo, ERA Sunrise Realty. FMLS GA
- $799,0004 bd3 ba2.2k sqft16140 Henderson Rd, Milton, GA 30004For SaleMLS ID #7757764, Courtney Lott, Keller Williams Realty Peachtree Rd.. FMLS GA
- $765,0004 bd5 ba4.5k sqft707 Inverness Way, Canton, GA 30115For SaleMLS ID #7767369, JEANINE BLUMER, Berkshire Hathaway HomeServices Georgia Properties. FMLS GA
- $825,0006 bd5 ba4.2k sqft205 Stillwater Gln, Woodstock, GA 30188For SaleMLS ID #7789719, Path Post Team, Path & Post Real Estate. FMLS GA
- $725,0005 bd4 ba4.1k sqft146 Creek Side Way, Ball Ground, GA 30107For SaleMLS ID #7783912, MARYANNE WINCHESTER, Atlanta Fine Homes Sotheby's International. FMLS GA
- $735,0005 bd5 ba4.7k sqft3325 Sweetwater Dr, Cumming, GA 30041For SaleMLS ID #7802645, The North Georgia Group, Keller Williams Realty Community Partners. FMLS GA
- $865,0004 bd4 ba3.7k sqft3060 Burlingame Dr, Roswell, GA 30075For SaleMLS ID #7789744, CATHY E BURKLE, Berkshire Hathaway HomeServices Georgia Properties. FMLS GA
- $765,0004 bd3 ba4.3k sqft2340 Spring Meadow Ln, Cumming, GA 30041For SaleMLS ID #7794064, Go with Joe and Co, Century 21 Results. FMLS GA
- $725,0004 bd4 ba3.4k sqft130 Farm Hill Cir, Roswell, GA 30075For SaleMLS ID #7759192, SARAH TERRELL, RE/MAX Town and Country. FMLS GA
- $549,0005 bd4 ba3.9k sqft610 Adam Cir, Woodstock, GA 30188For SaleMLS ID #7802639, Erin Oxford Clark, Harry Norman Realtors. FMLS GA
- $805,0005 bd4 ba5.4k sqft255 Waverly Hall Dr, Roswell, GA 30075For SaleMLS ID #7771796, Kim Wimbs, Keller Williams Rlty Consultants. FMLS GA
- $750,0004 bd3 ba3.8k sqft3180 Rocky Brook Dr, Alpharetta, GA 30005For SaleMLS ID #7777163, Ed Aponte, Keller Williams North Atlanta. FMLS GA
- $865,0006 bd5 ba5k sqft120 Seattle Slew Way, Canton, GA 30115For SaleMLS ID #7775527, PENNY CLENDANIEL, Keller Williams Realty Partners. FMLS GA
- $625,0006 bd6 ba5.4k sqft334 Justin Dr, Woodstock, GA 30188For SaleMLS ID #7788926, LINDSEY HAAS, Keller Williams Realty Signature Partners. FMLS GA
- $725,0005 bd4 ba4.1k sqft440 Oakleaf Trl, Suwanee, GA 30024For SaleMLS ID #7791533, Donna Kercher Burns, Berkshire Hathaway HomeServices Georgia Properties. FMLS GA
- $739,9003 bd2 ba2.4k sqft1660 Stoney Point Rd, Cumming, GA 30041For SaleMLS ID #7795423, JOHN FOSTER, Keller Williams Realty Atlanta Partners. FMLS GA
