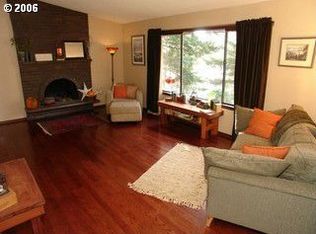
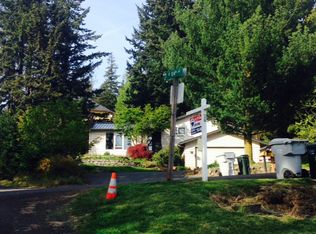
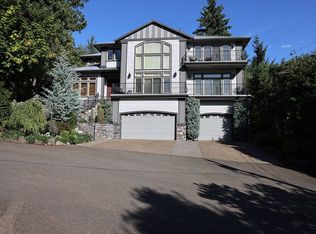
What a wonderful, well cared for house & inviting neighborhood! Spacious, perfect for large group entertaining; potential for second living quarters down stairs. So many options! Vaulted, expansive great room off updated kitchen. Huge,lovely back yard w/ covered trex deck, raised garden beds, mature berries & fruit trees. Close to everything yet very private. Second driveway for easy access to back. Just waiting for your special touches to make it your own!
Sold
$650,000
10365 SE Charlotte Dr, Happy Valley, OR 97086
4beds
2,838sqft
Residential, Single Family Residence
Built in 1975
0.3 Acres Lot
$677,900 Zestimate®
$229/sqft
$3,494 Estimated rent
Home value
$677,900
$644,000 - $712,000
$3,494/mo
Zestimate® history
Loading...
Owner options
List your home for rent
$3,494/mo
Rent Zestimate®
Find your next renter with Zillow Rental Manager. Plus, with online applications, you can quickly screen prospective tenants – for free.
Learn more$3,494/mo
Rent Zestimate®
Refinance and save
$3,836/mo
Est. payment
Refinancing to a lower rate could help reduce your monthly payments and save thousands over the life of the loan.
See today's rates$3,836/mo
Est. payment
Explore your selling options
Work with a Zillow partner agent
Leverage their expertise and Zillow's premium Showcase listings to get your home seen by more buyers.
Get startedList with your own agent
Get your home in front of millions of buyers by listing it on Zillow.
Learn how to do itSell it yourself
Take full control of how buyers see your home on Zillow by listing For Sale by Owner (FSBO).
List your homeWhat's special
Zillow last checked:
Listing updated:
Listed by:
Sue Keels 503-515-6232,
Jones Group Realtors, LLC
Bought with:
Jennifer Ciacci, 201214149
Redfin
Source: RMLS (OR),MLS#: 23466571
Facts & features
Interior
Bedrooms & bathrooms
- Bedrooms: 4
- Bathrooms: 3
- Full bathrooms: 3
- Main level bathrooms: 2
Primary bedroom
- Features: Bathroom, Closet Organizer
- Level: Main
- Area: 168
- Dimensions: 14 x 12
Bedroom 2
- Features: Closet Organizer
- Level: Main
- Area: 132
- Dimensions: 12 x 11
Bedroom 3
- Features: Closet Organizer
- Level: Main
- Area: 132
- Dimensions: 12 x 11
Bedroom 4
- Features: Closet Organizer
- Level: Main
- Area: 120
- Dimensions: 12 x 10
Dining room
- Level: Main
- Area: 121
- Dimensions: 11 x 11
Family room
- Features: Fireplace, Wood Floors
- Level: Main
- Area: 360
- Dimensions: 20 x 18
Kitchen
- Features: Family Room Kitchen Combo
- Level: Main
- Area: 195
- Width: 13
Living room
- Features: Fireplace
- Level: Main
- Area: 294
- Dimensions: 21 x 14
Heating
- Forced Air, Fireplace(s)
Cooling
- Heat Pump
Appliances
- Included: Dishwasher, Free-Standing Range, Microwave, Water Purifier, Gas Water Heater
Features
- High Speed Internet, Vaulted Ceiling(s), Closet Organizer, Family Room Kitchen Combo, Bathroom, Pantry
- Flooring: Hardwood, Wall to Wall Carpet, Wood
- Windows: Vinyl Frames
- Basement: Partial
- Number of fireplaces: 3
- Fireplace features: Gas, Wood Burning
Interior area
- Total structure area: 2,838
- Total interior livable area: 2,838 sqft
Property
Parking
- Total spaces: 2
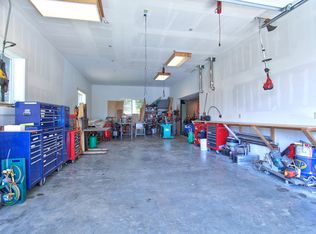
- Parking features: Driveway, Other, Attached, Oversized
- Attached garage spaces: 2
- Has uncovered spaces: Yes
Features
- Levels: Multi/Split
- Stories: 2
- Patio & porch: Covered Deck
- Exterior features: Garden, Yard
- Fencing: Fenced
Lot
- Size: 0.30 Acres
- Dimensions: 13485
- Features: Corner Lot, Level, Terraced, SqFt 10000 to 14999
Details
- Additional structures: ToolShed
- Parcel number: 00119561
- Zoning: r20
Construction
Type & style
- Home type: SingleFamily
- Property subtype: Residential, Single Family Residence
Materials
- Aluminum Siding
- Foundation: Concrete Perimeter
- Roof: Composition
Condition
- Resale
- New construction: No
- Year built: 1975
Utilities & green energy
- Gas: Gas
- Sewer: Public Sewer
- Water: Public
Community & neighborhood
Security
- Security features: Security Lights
Location
- Region: Happy Valley
- Subdivision: Scottover Terr.
Other
Other facts
- Listing terms: Cash,Conventional,FHA
- Road surface type: Paved
Price history
| Date | Event | Price |
|---|---|---|
| 6/21/2023 | Sold | $650,000+0%$229/sqft |
Source:  RMLS (OR) #23466571 Report a problem RMLS (OR) #23466571 Report a problem | ||
| 5/15/2023 | Pending sale | $649,999$229/sqft |
Source: RMLS (OR) #23466571 Report a problem | ||
| 4/25/2023 | Listed for sale | $649,999$229/sqft |
Source: RMLS (OR) #23466571 Report a problem | ||
Public tax history
| Year | Property taxes | Tax assessment |
|---|---|---|
| 2025 | $6,256 +3.7% | $331,832 +3% |
| 2024 | $6,033 +2.9% | $322,167 +3% |
| 2023 | $5,861 +5.7% | $312,784 +3% |
| 2022 | $5,544 +3.8% | $303,674 +3% |
| 2021 | $5,340 +3.3% | $294,830 +3% |
| 2020 | $5,168 +1.5% | $286,243 +3% |
| 2019 | $5,093 +14.4% | $277,906 +3% |
| 2018 | $4,451 | $269,812 +3% |
| 2017 | $4,451 +7.3% | $261,953 +3% |
| 2016 | $4,150 | $254,323 +3% |
| 2015 | $4,150 +3% | $246,916 +3% |
| 2014 | $4,030 +9.9% | $239,724 +3% |
| 2013 | $3,668 +2% | $232,742 +3% |
| 2012 | $3,596 -1.6% | $225,963 +3% |
| 2011 | $3,655 +6% | $219,382 +3% |
| 2010 | $3,449 +3.1% | $212,992 +3% |
| 2009 | $3,346 +6.6% | $206,788 +3% |
| 2008 | $3,137 +2.1% | $200,765 +3% |
| 2007 | $3,072 +11.9% | $194,917 +3% |
| 2006 | $2,746 +1.5% | $189,240 +3% |
| 2005 | $2,706 +3% | $183,728 +3% |
| 2004 | $2,626 +1.9% | $178,377 +3% |
| 2003 | $2,576 +3.2% | $173,182 +3% |
| 2002 | $2,497 +1.8% | $168,138 +3% |
| 2001 | $2,452 +2% | $163,241 +3% |
| 2000 | $2,405 | $158,486 |
Find assessor info on the county website
Neighborhood: 97086
Nearby schools
GreatSchools rating
- 5/10Mount Scott Elementary SchoolGrades: K-5Distance: 0.4 mi
- 3/10Rock Creek Middle SchoolGrades: 6-8Distance: 2.2 mi
- 7/10Clackamas High SchoolGrades: 9-12Distance: 2.1 mi
Schools provided by the listing agent
- Elementary: Mt Scott
- Middle: Rock Creek
- High: Clackamas
Source: RMLS (OR). This data may not be complete. We recommend contacting the local school district to confirm school assignments for this home.
Get a cash offer in 3 minutes
Find out how much your home could sell for in as little as 3 minutes with a no-obligation cash offer.
Estimated market value
$677,900
Get a cash offer in 3 minutes
Find out how much your home could sell for in as little as 3 minutes with a no-obligation cash offer.
Estimated market value
$677,900
- Oregon
- Clackamas County
- Happy Valley
- 97086
- 10365 SE Charlotte Dr