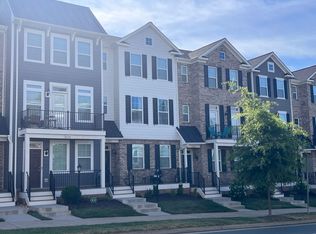
This stylish and well maintained 3 bedroom, 3 and a half bath town home in Old Trail is a must-see! Designer kitchen upgraded with solid wood cabinets, granite counter tops, subway-tile backsplash and stainless steel appliances. Open living room with ceiling fan flows into the kitchen, dining area, and private rear deck. Convenient half bath on main living area. 2 bedroom suites with private bathrooms and walk in closets, and laundry on top floor. Primary suite features a frameless glass shower with frameless glass doors. Third bedroom/home office and full bathroom on lower level make a great guest space! Two zone heating/ cooling with programmable Ecobee thermostat. Grill or dine on the composite rear deck or watch the sunset from the front balcony. Rear one-car garage with driveway space for an additional car. Outstanding location in Old Trail is walkable to shops and restaurants, and all three local schools!
Closed
$392,000
1034 Old Trail Dr, Crozet, VA 22932
3beds
1,520sqft
Townhouse
Built in 2020
1,306.8 Square Feet Lot
$390,900 Zestimate®
$258/sqft
$2,632 Estimated rent
Home value
$390,900
$371,000 - $410,000
$2,632/mo
Zestimate® history
Loading...
Owner options
List your home for rent
$2,632/mo
Rent Zestimate®
Find your next renter with Zillow Rental Manager. Plus, with online applications, you can quickly screen prospective tenants – for free.
Learn more$2,632/mo
Rent Zestimate®
Refinance and save
$2,634/mo
Est. payment
Refinancing to a lower rate could help reduce your monthly payments and save thousands over the life of the loan.
See today's rates$2,634/mo
Est. payment
Explore your selling options
Work with a Zillow partner agent
Leverage their expertise and Zillow's premium Showcase listings to get your home seen by more buyers.
Get startedList with your own agent
Get your home in front of millions of buyers by listing it on Zillow.
Learn how to do itSell it yourself
Take full control of how buyers see your home on Zillow by listing For Sale by Owner (FSBO).
List your homeWhat's special
Zillow last checked:
Listing updated:
Listed by:
DENISE RAMEY TEAM 434-960-4333,
LONG & FOSTER - CHARLOTTESVILLE WEST
Bought with:
BEVIN CETTA BOISVERT, 0225187077
REAL BROKER, LLC
Source: CAAR,MLS#: 669598 Originating MLS: Charlottesville Area Association of Realtors
Originating MLS: Charlottesville Area Association of RealtorsFacts & features
Interior
Bedrooms & bathrooms
- Bedrooms: 3
- Bathrooms: 4
- Full bathrooms: 3
- 1/2 bathrooms: 1
- Main level bathrooms: 1
- Main level bedrooms: 1
Primary bedroom
- Level: Third
Bedroom
- Level: Third
Bedroom
- Level: First
Primary bathroom
- Level: Third
Bathroom
- Level: First
Bathroom
- Level: Third
Breakfast room nook
- Level: Second
Foyer
- Level: First
Great room
- Level: Second
Half bath
- Level: Second
Kitchen
- Level: Second
Laundry
- Level: Third
Heating
- Heat Pump
Cooling
- Central Air
Appliances
- Included: Dishwasher, Electric Range, Disposal, Microwave, Refrigerator, Dryer, Washer
Features
- Double Vanity, Multiple Primary Suites, Walk-In Closet(s), Breakfast Bar, Entrance Foyer, Home Office, Programmable Thermostat, Recessed Lighting
- Flooring: Carpet, Ceramic Tile, Luxury Vinyl Plank
- Windows: Insulated Windows, Screens
- Has basement: No
- Common walls with other units/homes: 2+ Common Walls
Interior area
- Total structure area: 1,862
- Total interior livable area: 1,520 sqft
- Finished area above ground: 1,520
- Finished area below ground: 0
Property
Parking
- Total spaces: 1
- Parking features: Attached, Garage, Garage Door Opener, Garage Faces Rear
- Attached garage spaces: 1
Features
- Levels: Three Or More
- Stories: 3
- Patio & porch: Deck, Front Porch, Porch
Lot
- Size: 1,306 sqft
Details
- Parcel number: 055E00112012A0
- Zoning description: R-1 Residential
Construction
Type & style
- Home type: Townhouse
- Architectural style: Craftsman
- Property subtype: Townhouse
- Attached to another structure: Yes
Materials
- Brick, HardiPlank Type, Stick Built
- Foundation: Slab
- Roof: Metal,Other
Condition
- New construction: No
- Year built: 2020
Details
- Builder name: SOUTHERN DEVELOPMENT HOMES
Utilities & green energy
- Sewer: Public Sewer
- Water: Public
- Utilities for property: Cable Available, High Speed Internet Available
Green energy
- Green verification: HERS Index Score
Community & neighborhood
Security
- Security features: Surveillance System
Location
- Region: Crozet
- Subdivision: OLD TRAIL
HOA & financial
HOA
- Has HOA: Yes
- HOA fee: $306 quarterly
- Amenities included: Playground, Trail(s)
- Services included: Common Area Maintenance, Maintenance Grounds, Snow Removal, Trash
Price history
| Date | Event | Price |
|---|---|---|
| 1/10/2026 | Listing removed | $2,500$2/sqft |
Source: Zillow Rentals Report a problem | ||
| 11/3/2025 | Sold | $392,000-2%$258/sqft |
Source:  CAAR #669598 Report a problem CAAR #669598 Report a problem | ||
| 10/12/2025 | Listed for rent | $2,500$2/sqft |
Source: Zillow Rentals Report a problem | ||
| 10/8/2025 | Pending sale | $399,900$263/sqft |
Source: CAAR #669598 Report a problem | ||
| 10/1/2025 | Listed for sale | $399,900+18.4%$263/sqft |
Source: CAAR #669598 Report a problem | ||
| 12/22/2020 | Sold | $337,853$222/sqft |
Source: Public Record Report a problem | ||
Public tax history
| Year | Property taxes | Tax assessment |
|---|---|---|
| 2025 | $3,545 +5.4% | $396,500 +0.7% |
| 2024 | $3,363 +3.9% | $393,800 +3.9% |
| 2023 | $3,237 +10.8% | $379,000 +10.8% |
| 2022 | $2,922 +4.4% | $342,100 +4.4% |
| 2021 | $2,799 +219.8% | $327,800 +219.8% |
| 2020 | $875 +13.9% | $102,500 +13.9% |
| 2019 | $769 | $90,000 |
Find assessor info on the county website
Neighborhood: 22932

Nearby schools
GreatSchools rating
- 7/10Brownsville Elementary SchoolGrades: PK-5Distance: 0.4 mi
- 7/10Joseph T Henley Middle SchoolGrades: 6-8Distance: 0.3 mi
- 9/10Western Albemarle High SchoolGrades: 9-12Distance: 0.6 mi
Schools provided by the listing agent
- Elementary: Brownsville
- Middle: Henley
- High: Western Albemarle
Source: CAAR. This data may not be complete. We recommend contacting the local school district to confirm school assignments for this home.


Get pre-qualified for a loan
At Zillow Home Loans, we can pre-qualify you in as little as 5 minutes with no impact to your credit score.An equal housing lender. NMLS #10287.
Sell for more on Zillow
Get a Zillow Showcase℠ listing at no additional cost and you could sell for .
$390,900
2% more
+$7,818
With Zillow Showcase(estimated)
$398,718
- Virginia
- Albemarle County
- Crozet
- 22932
- 1034 Old Trail Dr