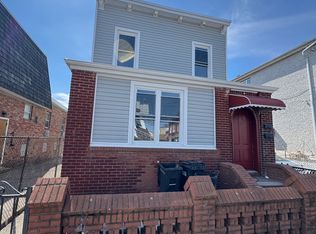
Introducing a rare legal two-family in the heart of Ozone Park, set on an unusually wide lot with a true three-car private driveway, an amenity almost impossible to find in the neighborhood. This substantial home offers generous room sizes throughout, classic old-world details, and enormous potential for both end-users and investors alike.
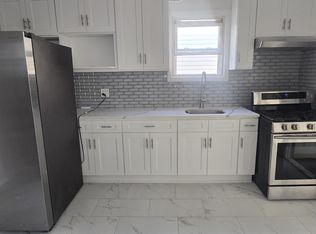
Each residential unit features a spacious 3-bedroom/1-bath layout with eat-in kitchen, large living and dining spaces, and charming original woodwork that can be beautifully refinished. The basement level which is semi-finished, features a large open layout along with an existing kitchen and bathroom area, a dedicated laundry room, and its own separate rear entrance, offering excellent space and flexibility for a variety of uses.
Sitting on an oversized lot, the property also enjoys a deep backyard and a flat roof that was recently redone. Two gas meters, two electric meters. The home is fully operational but offered as-is, giving buyers a solid foundation with plenty of room to update to taste.
A tremendous opportunity to secure a large, legal two-family with parking and plenty of space in one of Queens’ most sought-after residential areas near all transportation, shopping, and schools.
Sold for $910,000
$910,000
10330 102nd Street, Ozone Park, NY 11417
6beds
--sqft
Duplex, Multi Family
Built in 1901
-- sqft lot
$1,151,600 Zestimate®
$--/sqft
$3,062 Estimated rent
Home value
$1,151,600
$1.05M - $1.26M
$3,062/mo
Zestimate® history
Owner options
List your home for rent
$3,062/mo
Rent Zestimate®
Find your next renter with Zillow Rental Manager. Plus, with online applications, you can quickly screen prospective tenants – for free.
$3,062/mo
Rent Zestimate®
Refinance and save
$5,485/mo
Est. payment
Refinancing to a lower rate could help reduce your monthly payments and save thousands over the life of the loan.
$5,485/mo
Est. payment
Explore your selling options
Work with a Zillow partner agent
Leverage their expertise and Zillow's premium Showcase listings to get your home seen by more buyers.
Get startedList with your own agent
Get your home in front of millions of buyers by listing it on Zillow.
Learn how to do itSell it yourself
Take full control of how buyers see your home on Zillow by listing For Sale by Owner (FSBO).
List your homeWhat's special
Deep backyardCharming original woodworkClassic old-world detailsTrue three-car private drivewayDedicated laundry roomSeparate rear entranceUnusually wide lot
Zillow last checked:
Listing updated:
Listed by:
Brina Ciaramella 917-257-1584,
Esquire Realty Ciaramella & Co 917-257-1584
Bought with:
Unrepresented Buyer
Buyer Representation Office
Source: OneKey® MLS as distributed by MLS GRID,MLS#: 938426
Facts & features
Interior
Bedrooms & bathrooms
- Bedrooms: 6
- Bathrooms: 3
- Full bathrooms: 3
Heating
- Steam
Cooling
- Wall/Window Unit(s)
Appliances
- Laundry: Washer/Dryer Hookup
Features
- First Floor Bedroom, Built-in Features, Entrance Foyer, Formal Dining, Natural Woodwork, Original Details, Master Downstairs, Walk Through Kitchen
- Basement: Full,Walk-Out Access
Property
Parking
- Total spaces: 3
- Parking features: Driveway, Private
- Has uncovered spaces: Yes
Lot
- Size: 3,500 sqft
Details
- Parcel number: 095050020
- Special conditions: None
Construction
Type & style
- Home type: MultiFamily
- Property subtype: Duplex, Multi Family
Materials
- Aluminum Siding, Brick
Condition
- Year built: 1901
Utilities & green energy
- Gas: Separate Gas Meters: 2
- Sewer: Public Sewer
- Water: Public
- Utilities for property: Electricity Connected, Natural Gas Connected
Community & neighborhood
Location
- Region: Ozone Park
Other
Other facts
- Listing agreement: Exclusive Right To Sell
Price history
| Date | Event | Price |
|---|---|---|
| 1/26/2026 | Sold | $910,000-17.2% |
Source:  OneKey® MLS as distributed by MLS GRID #938426 Report a problem OneKey® MLS as distributed by MLS GRID #938426 Report a problem | ||
| 12/12/2025 | Pending sale | $1,099,000 |
Source: OneKey® MLS as distributed by MLS GRID #938426 Report a problem | ||
| 11/28/2025 | Price change | $1,099,000-4.4% |
Source: OneKey® MLS as distributed by MLS GRID #938426 Report a problem | ||
| 11/23/2025 | Listed for sale | $1,149,000 |
Source: OneKey® MLS as distributed by MLS GRID #938426 Report a problem | ||
Public tax history
| Year | Property taxes | Tax assessment |
|---|---|---|
| 2025 | -- | $48,840 -4.5% |
| 2024 | -- | $51,120 -15.6% |
| 2023 | -- | $60,540 +15.7% |
| 2022 | -- | $52,320 +1.9% |
| 2021 | -- | $51,360 +13.4% |
| 2020 | $2,791 +7.5% | $45,300 +8.5% |
| 2019 | $2,596 -57.2% | $41,760 +43.9% |
| 2018 | $6,069 +8.8% | $29,012 +6% |
| 2017 | $5,579 +171.5% | $27,370 |
| 2016 | $2,055 | $27,370 +0.8% |
| 2015 | $2,055 +83.8% | $27,163 +6% |
| 2014 | $1,118 | $25,627 +6% |
| 2013 | -- | $24,177 +6% |
| 2012 | -- | $22,809 |
| 2011 | -- | $22,809 +0.8% |
| 2010 | -- | $22,636 +6% |
| 2009 | -- | $21,356 +6% |
| 2008 | -- | $20,148 |
Find assessor info on the county website
Neighborhood: South Richmond Hill
Nearby schools
GreatSchools rating
- 6/10Ps 65 The Raymond York Elementary SchoolGrades: PK-5Distance: 0.1 mi
- 6/10Jhs 202 Robert H GoddardGrades: 6-8Distance: 0.9 mi
- 4/10John Adams High SchoolGrades: 9-12Distance: 0.3 mi
- New York
- Queens County
- New York
- 11417
- Queens
- South Richmond Hill
- 10330 102nd Street
Nearby cities
Nearby neighborhoods
Nearby zip codes
Other New York Topics
