
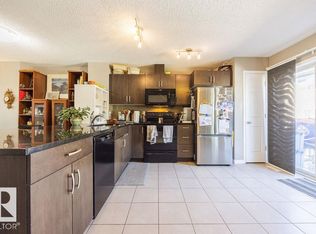
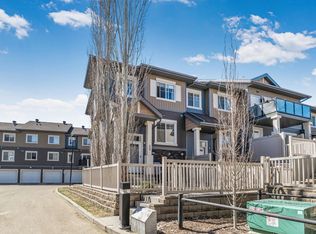
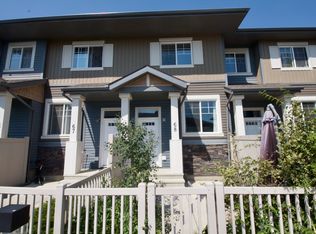
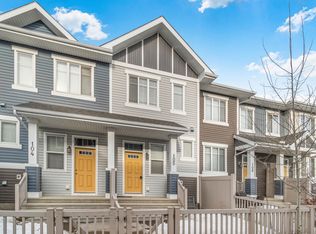
DUAL MAIN BEDROOM END UNIT!!! Ideally located within the complex this upgraded townhouse is bright clean and ready to go! Upstairs we have two large main bedrooms both with full ensuites and walk in closets. The end unit positioning gives extra windows upstairs. The main floor has a spacious living room with upgraded hardwood and a water closet washroom. The rear kitchen has upgraded granite, backsplash, tile flooring and excellent cabinet space. Downstairs is a mudroom / storage / laundry area and a double attached garage. Outside is a private yard space perfect for pets. The end unit is quiet and brighter and the location at the front of the complex makes guest parking and public transit access straightforward and easy. There is every amenity needed right outside making life convenient. The condo corporation is in excellent standing and these units are very well built.
For sale
C$311,000
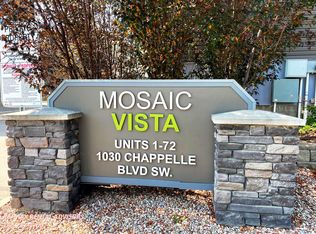
1030 Chappelle Blvd SW #13, Edmonton, AB T6W 2K7
2beds
1,254sqft
Townhouse
Built in 2013
1,818 Square Feet Lot
$-- Zestimate®
C$248/sqft
C$-- HOA
What's special
Upgraded townhouseTwo large main bedroomsFull ensuitesWalk in closetsUpgraded hardwoodWater closet washroomTile flooring
- 36 days |
- 43 |
- 2 |
Zillow last checked:
Listing updated:
Listed by:
John M Taggart,
Town and City Realty
Source: RAE,MLS®#: E4484204
Facts & features
Interior
Bedrooms & bathrooms
- Bedrooms: 2
- Bathrooms: 3
- Full bathrooms: 2
- 1/2 bathrooms: 1
Primary bedroom
- Level: Upper
Heating
- Forced Air-1, Natural Gas, HRV System
Appliances
- Included: Dishwasher-Built-In, Dryer, Refrigerator, Electric Stove, Washer
Features
- No Smoking Home
- Flooring: Carpet, Ceramic Tile, Hardwood
- Windows: Window Coverings, Vinyl Windows
- Basement: Full, Partially Finished
Interior area
- Total structure area: 1,253
- Total interior livable area: 1,253 sqft
Video & virtual tour
Property
Parking
- Total spaces: 2
- Parking features: Double Garage Attached
- Attached garage spaces: 2
Features
- Levels: 2 Storey,2
- Exterior features: Landscaped, Playground Nearby
- Fencing: Fenced
Lot
- Size: 1,818 Square Feet
- Features: Airport Nearby, Commercial, Near Golf Course, Landscaped, Playground Nearby, Near Public Transit, Schools, Shopping Nearby, Golf Nearby, Public Transportation
Construction
Type & style
- Home type: Townhouse
- Property subtype: Townhouse
Materials
- Foundation: Slab
- Roof: Asphalt
Condition
- Year built: 2013
Community & HOA
Community
- Features: No Smoking Home, HRV System
HOA
- Has HOA: Yes
- Services included: Amenities w/Condo, Exterior Maintenance, Insur. for Common Areas, Janitorial Common Areas, Reserve Fund Contribution
Location
- Region: Edmonton
Financial & listing details
- Price per square foot: C$248/sqft
- Date on market: 4/25/2026
- Ownership: Private
John M Taggart
John M Taggart
By pressing Contact Agent, you agree that the real estate professional identified above may call/text you about your search, which may involve use of automated means and pre-recorded/artificial voices. You don't need to consent as a condition of buying any property, goods, or services. Message/data rates may apply. You also agree to our Terms of Use. Zillow does not endorse any real estate professionals. We may share information about your recent and future site activity with your agent to help them understand what you're looking for in a home.
Price history
Price history is unavailable.
Public tax history
Tax history is unavailable.
Climate risks
Neighborhood: Hertiage Valley
Nearby schools
GreatSchools rating
No schools nearby
We couldn't find any schools near this home.


- Alberta
- Division No. 11
- Edmonton
- T6W 2K7
- Hertiage Valley
- 1030 Chappelle Blvd SW Unit 13
Nearby cities
Nearby neighborhoods
Nearby zip codes
Other Edmonton Topics
