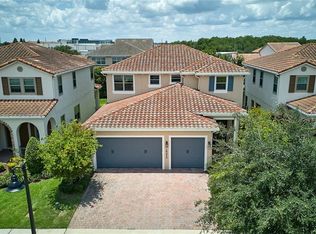
Under contract-accepting backup offers. Built in 2018 inside the gates of Eagle Creek, this 4-bedroom, 3.5-bath Spanish Mediterranean is the CalAtlantic Estancia model, spanning 2,873 square feet across two floors and a 3-car garage. The main level holds the primary suite and three separate living spaces. The second floor holds three bedrooms, a dedicated office, and a bonus room. Wood-look plank tile runs the length of the main floor without a break. A formal great room and dining space sit at the front under an iron-balustered staircase. The kitchen takes the middle: granite island, dark espresso cabinetry stacked to the ceiling, glass-mosaic backsplash, stainless appliances under a chimney hood, and a bay-window breakfast nook for morning coffee. A reverse osmosis system feeds the kitchen tap. The family room sits at the back, with sliders to the covered patio and a clear sightline from the kitchen island all the way to the yard. The primary suite is the floor plan's signature. The bedroom runs nearly 27 feet under a tray ceiling and opens directly to the covered patio through its own slider. The bathroom is laid out for two: dual vanities flanking a makeup station, glass rain shower, corner garden tub set under a window, and a private water closet. Two walk-in closets share the wall with the bath. Upstairs answers the rest of the program. A dedicated office at the top of the stairs. Three bedrooms, two of them sharing a Jack and Jill bath. And a bonus room over 21 feet long, already wired with in-ceiling speakers and currently set up for movie nights. Outside, a covered patio runs the full back wall under a deep overhang built for Florida afternoons. Two sliders reach it, one from the family room and one from the primary, so the social and private sides of the house each get their own way out. The aluminum-fenced yard backs to a tree-buffered green corridor instead of another rooftop, which is rarer in this part of Eagle Creek than the lot description suggests. In the 3-car garage: a Tesla wall charger and a whole-home water softener. The home conveys with a full appliance package including washer and dryer, a Nest video doorbell, and a transferable Massey termite and pest protection plan that runs for the life of the home. Smoke free and pet free since the original owners took possession in 2018. Behind the gates: clubhouse, resort-style pool, tennis, fitness, and a championship golf course. Beyond them: Lake Nona Town Center, Medical City, and OIA, all a short drive away. And inside this particular front door: the one floor plan in the neighborhood that lets you stay on the main floor for everything you actually need, and head upstairs only when you want to.
Pending
$784,500
10281 Henbury St, Orlando, FL 32832
4beds
2,873sqft
Est.: Get pre-qualified
Single Family Residence
Built in 2018
5,840 Square Feet Lot
$770,100 Zestimate®
$273/sqft
$205/mo HOA
What's special
Granite islandIron-balustered staircaseGlass rain showerGlass-mosaic backsplashPrivate water closetTwo walk-in closets
- 32 days |
- 392 |
- 20 |
Likely to sell faster than
Zillow last checked:
Listing updated:
Listing Provided by:
Peter Luu 321-917-7864,
REAL BROKER, LLC 855-450-0442,
Ed Luther 407-504-9233,
REAL BROKER, LLC
Source: Stellar MLS,MLS#: O6397524 Originating MLS: Orlando Regional
Originating MLS: Orlando Regional
Facts & features
Interior
Bedrooms & bathrooms
- Bedrooms: 4
- Bathrooms: 4
- Full bathrooms: 3
- 1/2 bathrooms: 1
Rooms
- Room types: Bonus Room, Den/Library/Office
Primary bedroom
- Features: Ceiling Fan(s), En Suite Bathroom, Walk-In Closet(s)
- Level: First
Bedroom 2
- Features: Walk-In Closet(s)
- Level: Second
Bedroom 3
- Features: En Suite Bathroom, Jack & Jill Bathroom, Built-in Closet
- Level: Second
Bedroom 4
- Features: Ceiling Fan(s), En Suite Bathroom, Jack & Jill Bathroom, Walk-In Closet(s)
- Level: Second
Primary bathroom
- Features: Dual Sinks, Exhaust Fan, Garden Bath, Granite Counters, Makeup/Vanity Space, Rain Shower Head, Split Vanities, Tub with Separate Shower Stall, Water Closet/Priv Toilet, Window/Skylight in Bath
- Level: First
Bathroom 2
- Features: Dual Sinks, Exhaust Fan, Granite Counters, Jack & Jill Bathroom, Tub With Shower, Water Closet/Priv Toilet
- Level: Second
Bathroom 3
- Features: Dual Sinks, Exhaust Fan, Granite Counters, Tub With Shower
- Level: Second
Bonus room
- Features: Built-in Closet
- Level: Second
Great room
- Level: First
Kitchen
- Features: Breakfast Bar, Pantry, Exhaust Fan, Granite Counters, Kitchen Island
- Level: First
Laundry
- Features: Sink - Pedestal
- Level: First
Living room
- Features: Ceiling Fan(s)
- Level: First
Office
- Level: Second
Heating
- Central, Electric, Heat Pump
Cooling
- Central Air
Appliances
- Included: Dishwasher, Disposal, Dryer, Electric Water Heater, Exhaust Fan, Microwave, Range, Refrigerator, Washer, Whole House R.O. System
- Laundry: Laundry Room
Features
- Ceiling Fan(s), Eating Space In Kitchen, Open Floorplan, Primary Bedroom Main Floor, Solid Wood Cabinets, Split Bedroom, Stone Counters, Thermostat, Tray Ceiling(s), Walk-In Closet(s)
- Flooring: Carpet, Ceramic Tile
- Doors: Sliding Doors
- Windows: Blinds, Window Treatments
- Has fireplace: No
Interior area
- Total structure area: 3,815
- Total interior livable area: 2,873 sqft
Video & virtual tour
Property
Parking
- Total spaces: 3
- Parking features: Driveway, Electric Vehicle Charging Station(s), Garage Door Opener
- Attached garage spaces: 3
- Has uncovered spaces: Yes
- Details: Garage Dimensions: 27x24
Features
- Levels: Two
- Stories: 2
- Patio & porch: Covered, Rear Porch
- Exterior features: Irrigation System, Lighting, Rain Gutters, Sidewalk
- Fencing: Fenced
Lot
- Size: 5,840 Square Feet
- Features: City Lot, In County, Landscaped, Level, Near Golf Course, Sidewalk
- Residential vegetation: Trees/Landscaped
Details
- Parcel number: 322431230101500
- Zoning: P-D
- Special conditions: None
Construction
Type & style
- Home type: SingleFamily
- Architectural style: Mediterranean
- Property subtype: Single Family Residence
Materials
- Block, Stone, Stucco
- Foundation: Slab
- Roof: Tile
Condition
- New construction: No
- Year built: 2018
Details
- Warranty included: Yes
Utilities & green energy
- Sewer: Public Sewer
- Water: Public
- Utilities for property: Public
Community & HOA
Community
- Security: Gated Community, Smoke Detector(s)
- Pet fee: $0 monthly
- Subdivision: EAGLE CREEK
HOA
- Has HOA: Yes
- HOA fee: $205 monthly
- HOA name: EAGLE CREEK
Location
- Region: Orlando
Financial & listing details
- Price per square foot: $273/sqft
- Tax assessed value: $637,681
- Annual tax amount: $6,868
- Date on market: 4/23/2026
- Cumulative days on market: 33 days
- Listing terms: Cash,Conventional,FHA,Other,VA Loan
- Ownership: Fee Simple
- Total actual rent: 0
- Road surface type: Paved
Estimated market value
$770,100
$732,000 - $809,000
$3,818/mo
Price history
| Date | Event | Price |
|---|---|---|
| 5/6/2026 | Pending sale | $784,500$273/sqft |
Source:  Stellar MLS #O6397524 Report a problem Stellar MLS #O6397524 Report a problem | ||
| 4/23/2026 | Listed for sale | $784,500+92.1%$273/sqft |
Source: Stellar MLS #O6397524 Report a problem | ||
| 8/30/2018 | Sold | $408,400$142/sqft |
Source: Public Record Report a problem | ||
Public tax history
| Year | Property taxes | Tax assessment |
|---|---|---|
| 2024 | $6,581 +7.3% | $428,851 +3% |
| 2023 | $6,132 +3.4% | $416,360 +3% |
| 2022 | $5,930 +1.4% | $404,233 +3% |
| 2021 | $5,847 -1.3% | $392,459 -0.6% |
| 2020 | $5,926 -2% | $394,749 -0.6% |
| 2019 | $6,046 +425% | $397,038 +467.2% |
| 2018 | $1,152 | $70,000 |
| 2017 | $1,152 -1.1% | $70,000 -12.5% |
| 2016 | $1,165 -14.4% | $80,000 +6.7% |
| 2015 | $1,360 +27.9% | $75,000 +25% |
| 2014 | $1,063 | $60,000 |
Find assessor info on the county website
Monthly payment
Est. payment$--/mo
Payment breakdown
Explore the cost of this home by adjusting the details. Changes won't be saved.
All calculations are estimates and provided by Zillow, Inc. for informational purposes only. Actual amounts may vary.
HOA fees may include property taxes on listings classified as Co-Ops. Contact the listing agent and/or owner for fee details.
Mortgage interest rates are dependent on a number of factors, including credit score, down payment, and repayment length. Interest rate data provided by Zillow Group Marketplace, Inc. as of 1/1/1970 from various mortgage lenders with which we have lead or other similar arrangements; the Estimated Payment is an average of those rates.
See how much you could borrow to make a competitive offer.
Climate risks
Neighborhood: 32832
Getting around
21 / 100
Minimal TransitNearby schools
GreatSchools rating
- 9/10Eagle Creek ElementaryGrades: PK-5Distance: 0.2 mi
- 9/10Luminary MiddleGrades: 6-8Distance: 1.2 mi
- 6/10Lake Nona High SchoolGrades: 9-12Distance: 1.5 mi
Schools provided by the listing agent
- Elementary: Eagle Creek Elementary
- Middle: Luminary Middle
- High: Lake Nona High
Source: Stellar MLS. This data may not be complete. We recommend contacting the local school district to confirm school assignments for this home.
A local agent can set up tours, give advice and negotiate with sellers.
A local lender can help you make sure your offer is ready when you are.

- Florida
- Orange County
- Orlando
- 32832
- 10281 Henbury St
Nearby cities
Nearby neighborhoods
Nearby zip codes
Other Orlando Topics
