Located in the highly sought-after Southern Trace Golf Club community, this beautifully designed 4-bedroom, 4-bathroom two-story home offers the perfect blend of comfort, style, and functionality. Thoughtfully laid out with two bedrooms downstairs and two bedrooms upstairs, each spacious bedroom features its own private bathroom—ideal for both everyday living and hosting guests.
The open-concept floor plan creates a seamless flow throughout the main living spaces, centered around a stunning chef’s kitchen with a large quartz island, gas range and oven, and ample room for gathering and entertaining. The expansive living and dining areas are filled with natural light and designed for both relaxed living and elegant entertaining.
The private primary suite offers a luxurious retreat with a spa-like en suite bath, highlighted by an oversized walk-in shower and generous space to unwind. A dedicated home office provides the perfect setup for remote work or study, while the separate workout room adds flexibility for fitness, hobbies, or additional bonus space.
This home combines upscale living with a desirable floor plan in one of the area’s premier neighborhoods.
For sale
Price cut: $50K (6/30)
$1,049,000
1028 Horizon Hill Dr, Shreveport, LA 71106
4beds
3,776sqft
Single Family Residence
Built in 2023
0.34 Acres Lot
$1,024,400 Zestimate®
$278/sqft
$175/mo HOA
What's special
Open-concept floor planSeparate workout roomDedicated home officeGas range and ovenOversized walk-in showerPrivate primary suiteSpa-like en suite bath
- 76 days |
- 564 |
- 18 |
Zillow last checked:
Listing updated:
Listed by:
Parrish Prudhome 0995690986 318-734-3440,
Mayco Real Estate Services, LLC 318-734-3440
Source: NTREIS,MLS#: 21251573
Loading...
Facts & features
Interior
Bedrooms & bathrooms
- Bedrooms: 4
- Bathrooms: 4
- Full bathrooms: 4
Primary bedroom
- Level: First
- Dimensions: 18 x 16
Living room
- Level: First
- Dimensions: 23 x 21
Cooling
- Central Air
Appliances
- Included: Built-In Gas Range, Dishwasher, Disposal, Wine Cooler
Features
- Open Floorplan
- Flooring: Carpet, Ceramic Tile
- Has basement: No
- Number of fireplaces: 2
- Fireplace features: Living Room
Interior area
- Total interior livable area: 3,776 sqft
Video & virtual tour
Property
Parking
- Total spaces: 3
- Parking features: Covered
- Attached garage spaces: 3
Features
- Levels: Two
- Stories: 2
- Patio & porch: Covered
- Pool features: None
Lot
- Size: 0.34 Acres
- Features: Cul-De-Sac
Details
- Parcel number: 161330014005500
Construction
Type & style
- Home type: SingleFamily
- Architectural style: Detached
- Property subtype: Single Family Residence
Materials
- Foundation: Slab
Condition
- Year built: 2023
Utilities & green energy
- Sewer: Public Sewer
- Water: Public
- Utilities for property: Sewer Available, Water Available
Community & HOA
Community
- Security: Security System, Security Gate
- Subdivision: Southern Trace
HOA
- Has HOA: Yes
- Services included: Maintenance Grounds
- HOA fee: $2,100 annually
- HOA name: St Poa West
- HOA phone: 318-798-8300
Location
- Region: Shreveport
Financial & listing details
- Price per square foot: $278/sqft
- Date on market: 4/27/2026
- Cumulative days on market: 76 days
Estimated market value
$1,024,400
$973,000 - $1.08M
$5,077/mo
Price history
| Date | Event | Price |
|---|---|---|
| 6/30/2026 | Price change | $1,049,000-4.5%$278/sqft |
Source: NTREIS #21251573 Report a problem | ||
| 4/27/2026 | Listed for sale | $1,099,000$291/sqft |
Source: NTREIS #21251573 Report a problem | ||
Public tax history
Tax history is unavailable.
Monthly payment
Est. payment$--/mo
Payment breakdown
Explore the cost of this home by adjusting the details. Changes won't be saved.All calculations are estimates and provided by Zillow, Inc. for informational purposes only. Actual amounts may vary.
HOA fees may include property taxes on listings classified as Co-Ops. Contact the listing agent and/or owner for fee details.
Mortgage interest rates are dependent on a number of factors, including credit score, down payment, and repayment length. Interest rate data provided by Zillow Group Marketplace, Inc. as of 1/1/1970 from various mortgage lenders with which we have lead or other similar arrangements; the Estimated Payment is an average of those rates.
See how much you could borrow to make a competitive offer.
Climate risks
Neighborhood: 71106
Nearby schools
GreatSchools rating
- 5/10University Elementary SchoolGrades: PK-5Distance: 5.4 mi
- 6/10Youree Dr. Middle Advanced Placement Magnet SchoolGrades: 6-8Distance: 7.7 mi
- 5/10Captain Shreve High SchoolGrades: 9-12Distance: 7.5 mi
Schools provided by the listing agent
- District: Caddo PSB
Source: NTREIS. This data may not be complete. We recommend contacting the local school district to confirm school assignments for this home.
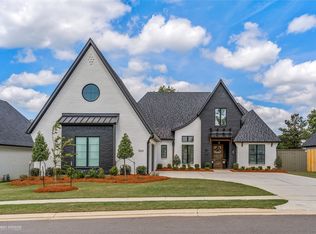
- $790,0004 bd4 ba3k sqft1024 Horizon Hill Dr, Shreveport, LA 71106For Sale
- $2,213,0005 bd-- ba9.2k sqft1019 Horizon Hill Dr, Shreveport, LA 71106Off Market
- $1,766,3004 bd5 ba6.5k sqft1025 Horizon Hill Dr, Shreveport, LA 71106Off Market
- $---- bd-- ba-- sqft1012 Horizon Hill Dr, Shreveport, LA 71106Sold
- $1,024,5005 bd4 ba4.4k sqft1124 Forest Trail Dr, Shreveport, LA 71106Off Market
- $--4 bd5 ba3.5k sqft1116 Forest Trail Dr, Shreveport, LA 71106Sold
- $--4 bd4 ba3.8k sqft1112 Forest Trail Dr, Shreveport, LA 71106Sold
- $1,150,0005 bd6 ba5k sqft10920 Whispering Path Dr, Shreveport, LA 71106For Sale
A local agent can set up tours, give advice and negotiate with sellers.
A local lender can help you make sure your offer is ready when you are.
Similar homes
- $986,5004 bd4 ba3.7k sqft1113 Forest Trail Dr, Shreveport, LA 71106For Sale
 MLS ID #21144589, Lisa Hargrove. NTREIS
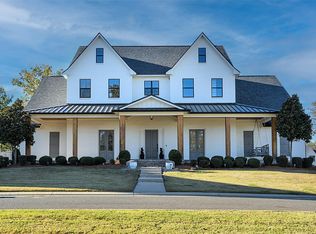
 - $1,150,0005 bd6 ba5k sqft10920 Whispering Path Dr, Shreveport, LA 71106For Sale
 MLS ID #21260993, Cala Woodle. NTREIS
 - $835,0004 bd4 ba3.8k sqft10946 Whispering Path Dr, Shreveport, LA 71106For Sale
 MLS ID #21146509, Susannah Hodges. NTREIS
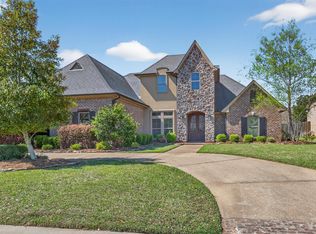
 - $885,0005 bd4 ba4.5k sqft11010 Helens Way, Shreveport, LA 71106For Sale
 MLS ID #21218198, Karen Baker. NTREIS
 - $1,099,0004 bd4 ba3.9k sqft1042 Winterberry Ln, Shreveport, LA 71106For SaleMLS ID #21243134, Lisa Hargrove. NTREIS
- $999,9504 bd4 ba3k sqft10454 Linwood Ave, Shreveport, LA 71106For SaleMLS ID #21283580, Sage Easter. NTREIS
- $925,0004 bd4 ba3.7k sqft211 Hollybrook Dr, Shreveport, LA 71106For SaleMLS ID #21314170, Susannah Hodges. NTREIS
- $950,0004 bd5 ba4.5k sqft407 Oakwood Trace Ct, Shreveport, LA 71106For SaleMLS ID #21064402, Tammy Szekacs. NTREIS
- $645,0004 bd4 ba3.7k sqft307 Freret Dr, Shreveport, LA 71106For SaleMLS ID #21318198, Denise Evans. NTREIS
- $1,185,0004 bd4 ba4k sqft2673 Alvamar Dr, Shreveport, LA 71106For SaleMLS ID #21287101, Lisa Hargrove. NTREIS
- $675,0004 bd3 ba3.5k sqft10940 Belle Cour Way, Shreveport, LA 71106For SaleMLS ID #21300038, Jodi Hutto. NTREIS
- $997,0005 bd9 ba5.6k sqft162 Whitetail Dr, Stonewall, LA 71078For SaleMLS ID #21327785, Kevin May. NTREIS
- $950,0005 bd3 ba3.3k sqft343 Crossfield Ct, Shreveport, LA 71106For SaleMLS ID #21303433, Tammi Montgomery. NTREIS
- $780,0004 bd4 ba2.7k sqft2101 Pecan Square Ave, Shreveport, LA 71106New ConstructionNTREIS
- $730,0005 bd6 ba4.4k sqft11040 Belle Rose Cir, Shreveport, LA 71106For SaleMLS ID #21272198, Joel Hall. NTREIS
- $1,350,0004 bd5 ba5.3k sqft1035 W Pointe Loop, Shreveport, LA 71106For SaleMLS ID #21279975, Susannah Hodges. NTREIS
- $545,0004 bd4 ba3.4k sqft609 Millicent Way, Shreveport, LA 71106For SaleMLS ID #21327555, Lisa Hargrove. NTREIS
- $599,0005 bd3 ba3.6k sqft10910 Belle Cour Way, Shreveport, LA 71106For SaleMLS ID #21176279, Susannah Hodges. NTREIS
- $838,5004 bd4 ba2.8k sqft481 E Ridge Dr, Shreveport, LA 71106For SaleMLS ID #20859708, Michelle Moore. NTREIS
- $1,249,0003 bd3 ba3.5k sqft2035 Princewood Ln, Shreveport, LA 71106For SaleMLS ID #21134496, Courtney Lowry. NTREIS
- Louisiana
- Caddo Parish
- Shreveport
- 71106
- 1028 Horizon Hill Dr
Nearby cities
Nearby neighborhoods
- Airport, Pines Road Real estate
- Broadmoor, Anderson Island, Shreve Isle. Real estate
- Caddo Heights, South Highlands Real estate
- Ceder Grove, Lynbrook Real estate
- Highland, Stoner Hill Real estate
- Hyde Park Brookwood, Southern Hills Real estate
- Jenkins, Pinecroft Subdivision Real estate
- Martin Luther King Dr. Area Real estate
- Springlake, University Terrace Real estate
- Sunset Arcre, Garden Valley, Morningside Real estate
Nearby zip codes
Other Shreveport Topics
