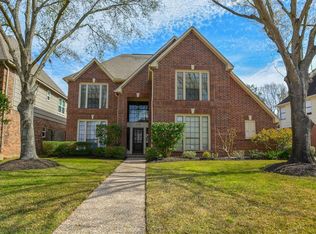
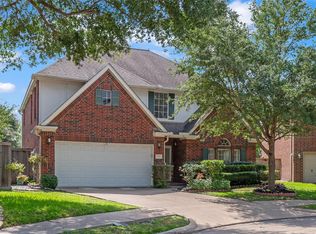
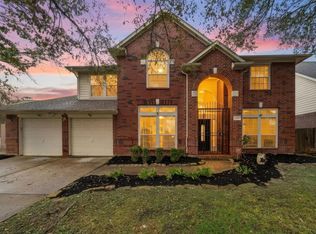
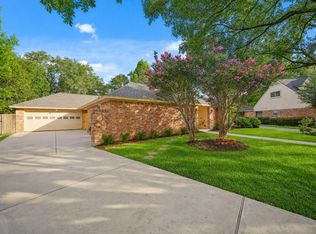
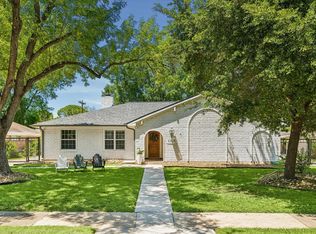
Step into this beautifully maintained single story home in the heart of Houston’s Energy Corridor. This 4 bedroom home features an oversized primary suite with direct access to the patio, perfect for relaxing mornings or evenings. Located in the established Briar Hills community, you will enjoy tree lined streets, an active neighborhood feel, and close proximity to Terry Hershey Park. Natural light fills the space, highlighting tall ceilings and open living areas ideal for entertaining.The kitchen offers generous storage, while the covered patio creates the perfect setting for gatherings. The backyard is a private retreat with a pergola and mature trees. Upstairs, a versatile flex space with a private deck can be used as a home office, gym, or extra room. Zoned to top rated schools and in a prime location, this home checks every box.
For sale
$615,000
1022 Trapper Hill Dr, Houston, TX 77077
4beds
3,185sqft
Est.: Get pre-qualified
Single Family Residence
Built in 1984
8,298.18 Square Feet Lot
$591,700 Zestimate®
$193/sqft
$56/mo HOA
What's special
Tree lined streetsTall ceilingsKitchen offers generous storage
- 20 days |
- 473 |
- 16 |
Zillow last checked:
Listing updated:
Listed by:
Ced Thomas TREC #0644938 832-816-1437,
Legacy Homes & Properties, LLC
Source: HAR,MLS#: 82811327
Tour with a local agent
Facts & features
Interior
Bedrooms & bathrooms
- Bedrooms: 4
- Bathrooms: 3
- Full bathrooms: 2
- 1/2 bathrooms: 1
Heating
- Electric
Cooling
- Electric
Appliances
- Included: Disposal, Double Oven, Microwave, Electric Cooktop, Dishwasher
Features
- 1 Bedroom Up
- Number of fireplaces: 1
- Fireplace features: Gas
Interior area
- Total structure area: 3,185
- Total interior livable area: 3,185 sqft
Video & virtual tour
Property
Parking
- Total spaces: 2
- Parking features: Attached
- Attached garage spaces: 2
Features
- Stories: 1
Lot
- Size: 8,298.18 Square Feet
- Features: Corner Lot, Subdivided, 0 Up To 1/4 Acre
Details
- Parcel number: 1146510130011
Construction
Type & style
- Home type: SingleFamily
- Architectural style: Traditional
- Property subtype: Single Family Residence
Materials
- Brick, Cement Siding
- Foundation: Slab
- Roof: Composition
Condition
- New construction: No
- Year built: 1984
Utilities & green energy
- Sewer: Public Sewer
- Water: Public
Community & HOA
Community
- Subdivision: Briarhills Sec 05
HOA
- Has HOA: Yes
- Amenities included: Clubhouse
- HOA fee: $675 annually
Location
- Region: Houston
Financial & listing details
- Price per square foot: $193/sqft
- Tax assessed value: $606,453
- Annual tax amount: $12,723
- Date on market: 5/5/2026
- Road surface type: Asphalt
Estimated market value
$591,700
$562,000 - $621,000
$3,165/mo
Price history
| Date | Event | Price |
|---|---|---|
| 5/5/2026 | Listed for sale | $615,000+48.2%$193/sqft |
Source:  HAR #82811327 Report a problem HAR #82811327 Report a problem | ||
| 8/14/2020 | Sold | -- |
Source: Agent Provided Report a problem | ||
| 7/17/2020 | Pending sale | $414,900$130/sqft |
Source: Keller Williams Realty #27980664 Report a problem | ||
| 7/10/2020 | Listed for sale | $414,900+6.4%$130/sqft |
Source: Keller Williams Realty #27980664 Report a problem | ||
| 5/17/2016 | Listing removed | $390,000$122/sqft |
Source: Coldwell Banker United, Realtors - Memorial #31358550 Report a problem | ||
| 3/23/2016 | Pending sale | $390,000$122/sqft |
Source: Coldwell Banker United, Realtors - Memorial #31358550 Report a problem | ||
| 3/21/2016 | Price change | $390,000-4.9%$122/sqft |
Source: Coldwell Banker United, Realtors - Memorial #31358550 Report a problem | ||
| 1/29/2016 | Price change | $410,000-5.7%$129/sqft |
Source: Coldwell Banker United, Realtors - Memorial #31358550 Report a problem | ||
| 11/4/2015 | Price change | $435,000-2.2%$137/sqft |
Source: Coldwell Banker United, Realtors - Memorial #31358550 Report a problem | ||
| 10/22/2015 | Listing removed | $2,990$1/sqft |
Source: Coldwell Banker United, Realtors - Memorial #82672349 Report a problem | ||
| 10/22/2015 | Listed for sale | $445,000+27.2%$140/sqft |
Source: Coldwell Banker United, Realtors - Memorial #31358550 Report a problem | ||
| 10/1/2015 | Price change | $2,990-6.6%$1/sqft |
Source: Coldwell Banker United, Realtors - Memorial #82672349 Report a problem | ||
| 8/22/2015 | Listed for rent | $3,200+6.7%$1/sqft |
Source: Coldwell Banker United, Realtors - Memorial #82672349 Report a problem | ||
| 7/29/2014 | Listing removed | $3,000$1/sqft |
Source: Coldwell Banker United Realtors #73633841 Report a problem | ||
| 7/9/2014 | Listed for rent | $3,000$1/sqft |
Source: Coldwell Banker United, REALTORS #73633841 Report a problem | ||
| 3/15/2013 | Listing removed | $349,900$110/sqft |
Source: Realm Real Estate Professional #34465877 Report a problem | ||
| 1/22/2013 | Listed for sale | $349,900+18.7%$110/sqft |
Source: Realm Real Estate Professional #34465877 Report a problem | ||
| 7/5/2011 | Listing removed | $294,900$93/sqft |
Source: Realm Real Estate Professional Katy #54353724 Report a problem | ||
| 4/27/2011 | Listed for sale | $294,900+5.3%$93/sqft |
Source: Realm Real Estate Professional Katy #54353724 Report a problem | ||
| 1/1/2011 | Listing removed | $279,990$88/sqft |
Source: Realm Real Estate Professional Katy #90311940 Report a problem | ||
| 10/15/2010 | Price change | $279,990+0%$88/sqft |
Source: Realm Real Estate Professional #90311940 Report a problem | ||
| 7/21/2010 | Price change | $279,900-6.4%$88/sqft |
Source: Realm Real Estate Professional #90311940 Report a problem | ||
| 6/27/2010 | Listed for sale | $299,121$94/sqft |
Source: Realm Real Estate Professional #90311940 Report a problem | ||
Public tax history
| Year | Property taxes | Tax assessment |
|---|---|---|
| 2025 | $8,966 +8.6% | $606,453 -5.1% |
| 2024 | $8,257 +16% | $639,346 +2.6% |
| 2023 | $7,120 -5.4% | $623,179 +13.6% |
| 2022 | $7,530 | $548,560 +34.2% |
| 2021 | -- | $408,894 +7.6% |
| 2020 | $7,030 +1.9% | $380,000 +2.7% |
| 2019 | $6,902 -4.3% | $370,000 |
| 2018 | $7,213 | $370,000 -25.3% |
| 2017 | $7,213 -23% | $495,614 |
| 2016 | $9,365 -9.6% | $495,614 +6.9% |
| 2015 | $10,362 | $463,464 +15% |
| 2014 | $10,362 | $403,097 +35% |
| 2013 | -- | $298,525 |
| 2012 | -- | $298,525 |
| 2011 | -- | $298,525 +8.7% |
| 2010 | -- | $274,603 |
| 2009 | -- | $274,603 -1.8% |
| 2007 | -- | $279,717 +3.7% |
| 2006 | -- | $269,611 +9.3% |
| 2005 | -- | $246,700 |
| 2004 | -- | $246,700 |
| 2003 | -- | $246,700 +4.6% |
| 2002 | -- | $235,900 +8.4% |
| 2001 | -- | $217,700 +5.7% |
| 2000 | -- | $206,000 |
Find assessor info on the county website
Monthly payment
Est. payment$--/mo
Payment breakdown
Explore the cost of this home by adjusting the details. Changes won't be saved.
All calculations are estimates and provided by Zillow, Inc. for informational purposes only. Actual amounts may vary.
HOA fees may include property taxes on listings classified as Co-Ops. Contact the listing agent and/or owner for fee details.
Mortgage interest rates are dependent on a number of factors, including credit score, down payment, and repayment length. Interest rate data provided by Zillow Group Marketplace, Inc. as of 1/1/1970 from various mortgage lenders with which we have lead or other similar arrangements; the Estimated Payment is an average of those rates.
See how much you could borrow to make a competitive offer.
Climate risks
Neighborhood: Eldridge - West Oaks
Nearby schools
GreatSchools rating
- 9/10Bush Elementary SchoolGrades: PK-5Distance: 0.8 mi
- 6/10West Briar Middle SchoolGrades: 6-8Distance: 0.7 mi
- 5/10Westside High SchoolGrades: 9-12Distance: 1.1 mi
Schools provided by the listing agent
- Elementary: Bush Elementary School (Houston)
- Middle: West Briar Middle School
- High: Westside High School
Source: HAR. This data may not be complete. We recommend contacting the local school district to confirm school assignments for this home.
A local agent can set up tours, give advice and negotiate with sellers.
A local lender can help you make sure your offer is ready when you are.
- Texas
- Harris County
- Houston
- 77077
- Eldridge - West Oaks
- 1022 Trapper Hill Dr
Nearby cities
Nearby neighborhoods
Nearby zip codes
Other Houston Topics
